






Address
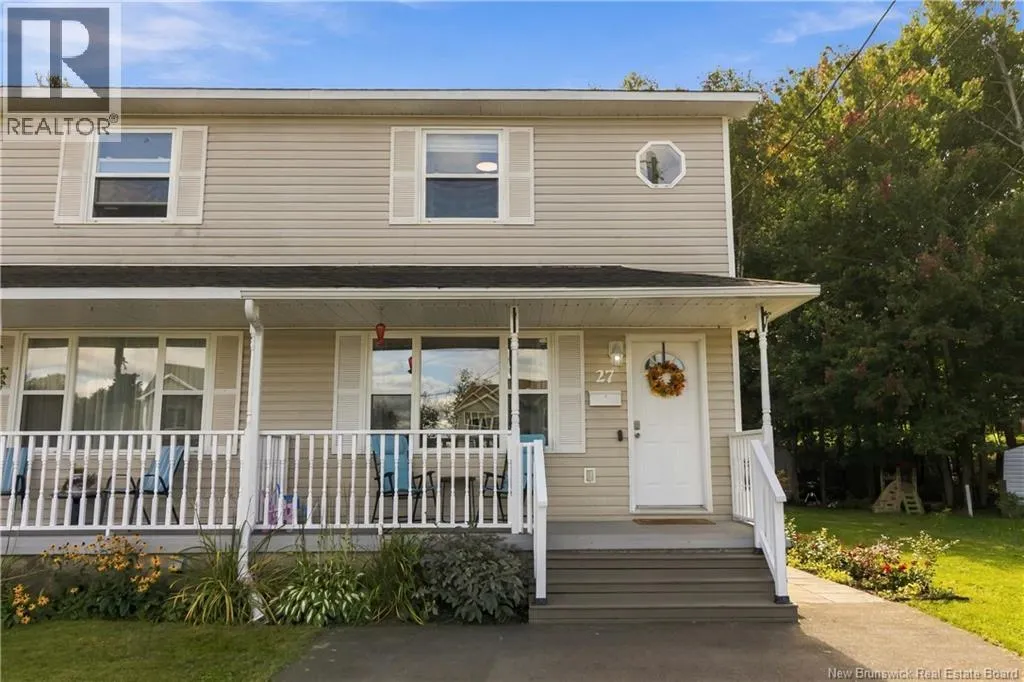
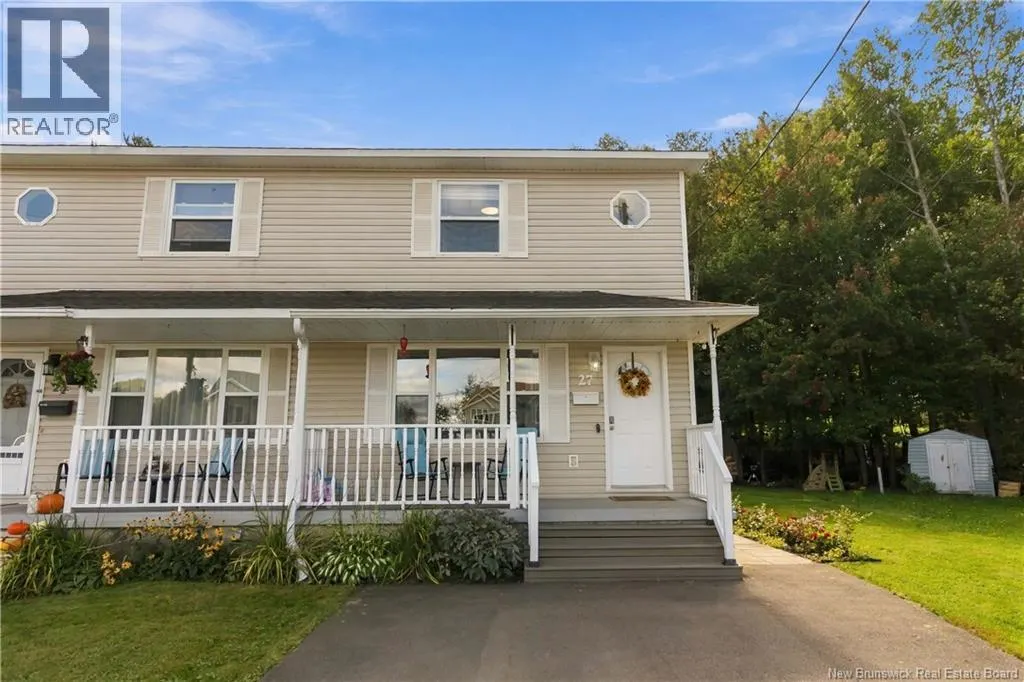
27 Glenview Court, Riverview, NB
Price
$ 325,000
Property Attributes
- ID#NB148391
- TypeSingle Family
- Listing Status Active
- MunicipalityRiverview
- CityRiverview
- AreaRiverview
- Postal CodeE1B 1X7
- Style2 Level
- Year Built1996
- Price$ 325,000
- Bedrooms3
- Bathrooms1
- Half Bathrooms1
- Sqr Footage1944
Data Source:
Canadian Real Estate Association (CREA)
Property Description
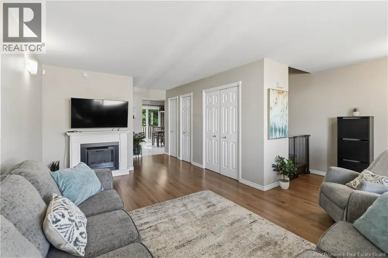
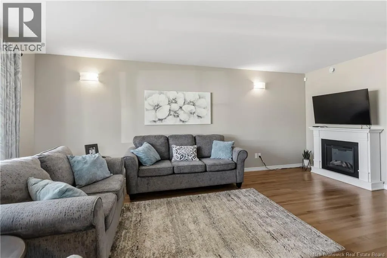
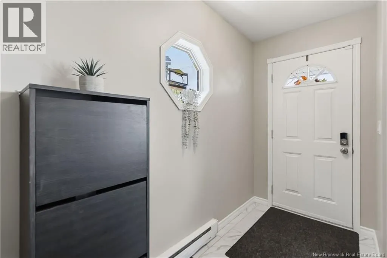
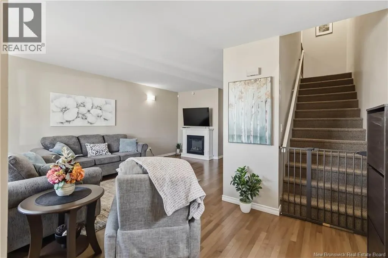
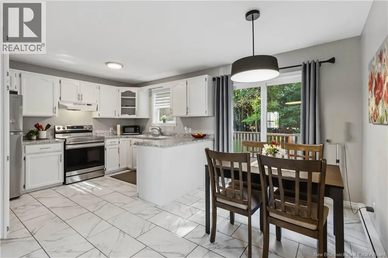
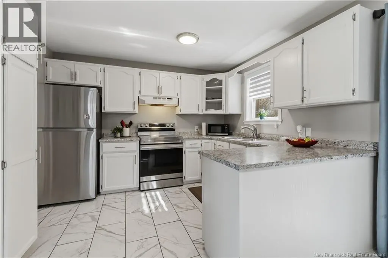
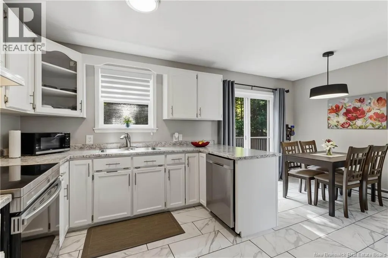
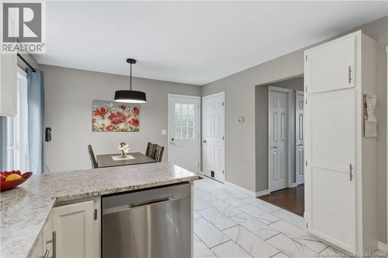
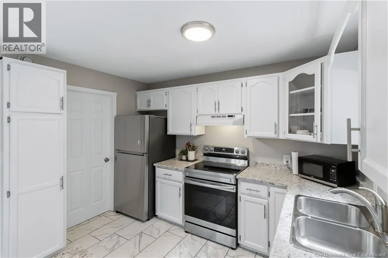
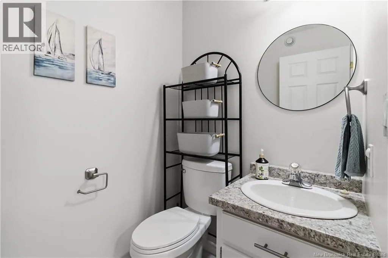
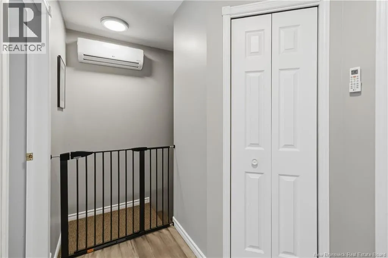
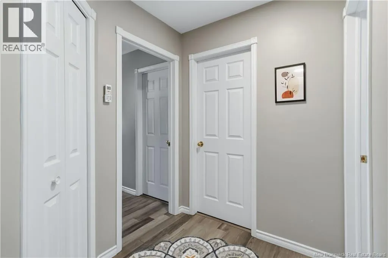
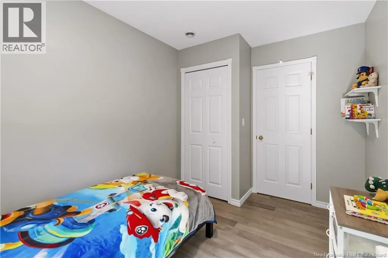
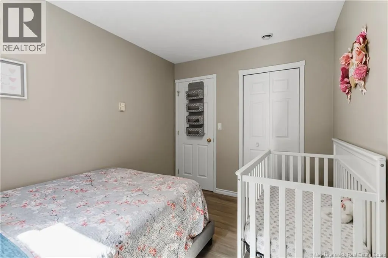
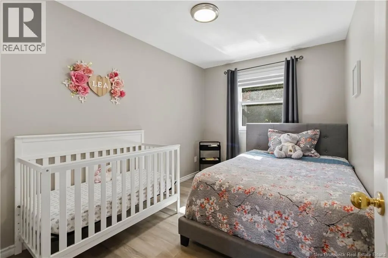
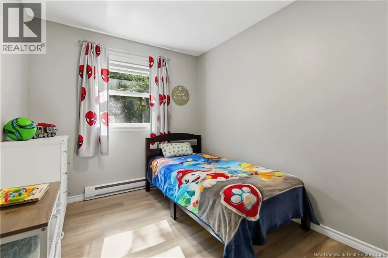
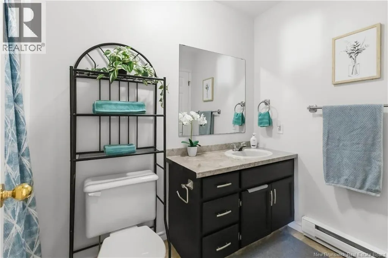
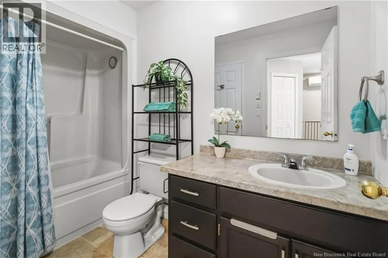
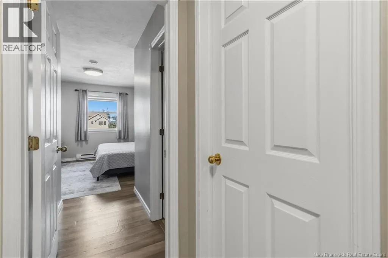
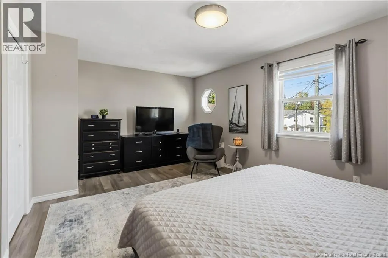
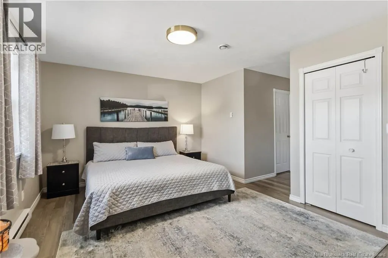
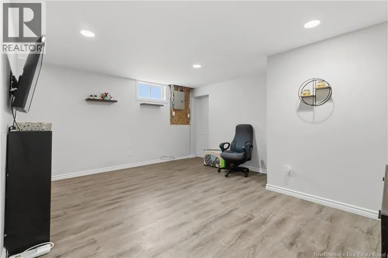
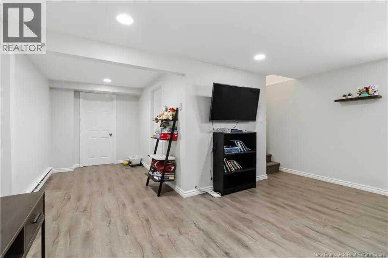
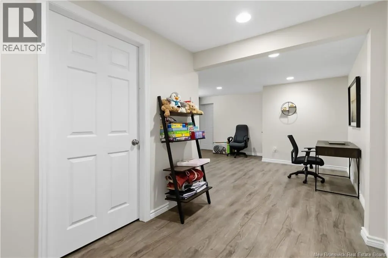
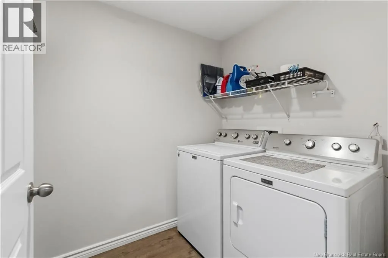
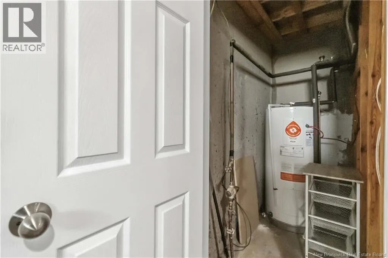
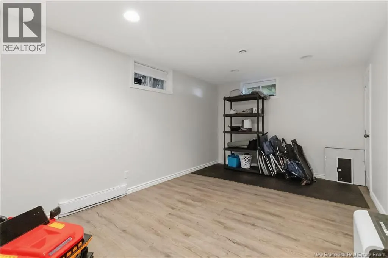
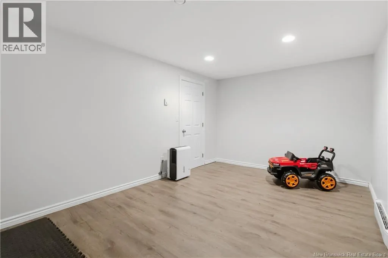
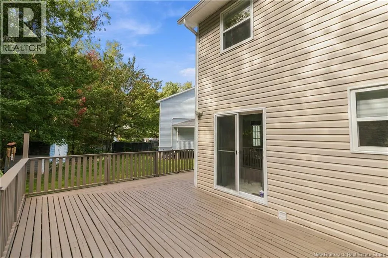
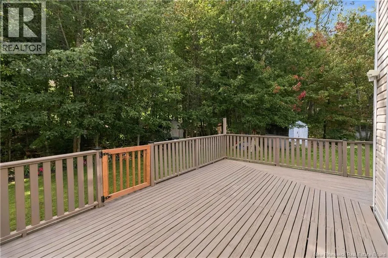
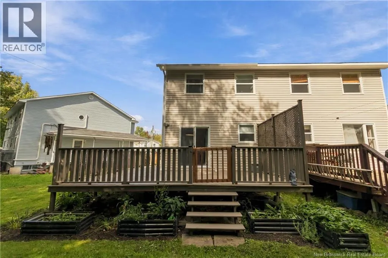
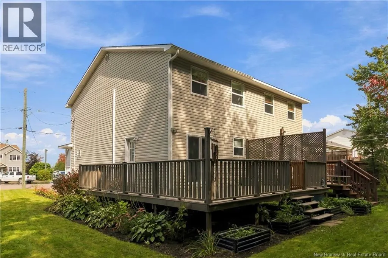
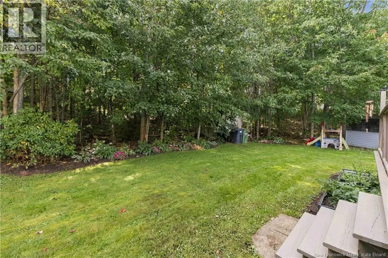
27 Glenview Court is a 2-storey semi-detached well priced home located on a quiet court in Riverview with a private backyard, large deck and convenient access to Moncton. The main floor offers a good-sized living room, full eat-in kitchen and convenient 2-piece bathroom. Upstairs you will find 3 bedrooms, including a spacious primary bedroom with a walk-in closet and cheater door to the main bathroom. Laminate flooring and an updated kitchen add to the home's appeal. The finished basement provides additional living space with an L-shaped family room, a separate room that could be used as a home gym, office or craft room, as well as a separate laundry room. Outside, the double-wide paved driveway provides plenty of parking, while the private backyard and deck offers space to relax and enjoy the outdoors. Located close to schools, shopping and minutes to Moncton This home offers a practical layout in a convenient location. Please contact your favourite REALTOR® to arrange your viewing. (id:7434)
General Features
| Features | Balcony/Deck/Patio |
|---|---|
| Property Type | Single Family |
| Amenities | Shopping |
| Building Architectural Style | 2 Level |
| Building Cooling Type | Air Conditioned |
| Location Description | From Pine Glen turn onto Glenview Court |
| Foundation Type | Concrete |
| Ownership Type | Freehold |
Interior Features
| Building Fireplace Present | False |
|---|---|
| Building Heating Type | Baseboard heaters |
| Building Heating Fuel | Electric |
| Basement Development | Finished |
| Basement Type | Full (Finished) |
| Construction Style Attachment | Semi-detached |
| Flooring Type | Ceramic, Laminate |
| Living Area Range | 1944 |
| Bedrooms | 3 |
Exterior Features
| Structure | Shed |
|---|---|
| Land Amenities | Shopping |
| Sewer | Municipal sewage system |
| Exterior Finish | Vinyl |
Room Details
| Room | Dimensions | Level | Flooring | Details |
|---|---|---|---|---|
| 2pc Bathroom | 5'5'' x 4'5'' | Main level | ||
| 4pc Bathroom | 5'0'' x 9'9'' | Second level | ||
| Bedroom | 8'6'' x 11'4'' | Second level | ||
| Exercise room | 16'6'' x 10'3'' | Basement | ||
| Family room | 16'7'' x 13'1'' | Basement | ||
| Kitchen/Dining room | 17'2'' x 11'5'' | Main level | ||
| Laundry room | 5'9'' x 10'5'' | Basement | ||
| Living room | 19'5'' x 11'4'' | Main level | ||
| Primary Bedroom | 17'1'' x 11'7'' | Second level |
Amenities
- Views
- New Construction
- Adult 55+
- Lease To Own
- No Strata Fees
- Furnished
- Primary On Main
- Air Conditioning
- Seller Finance
- Green
- Fixer Upper
- Horse
- Golf
- Fireplace
- Deck
- Garage
- Basement
- Pool

Property vs Single Family Average in E1B 1X7
Price
Year Built
