

Address
8203 Rue St-paul, Bas-Caraquet, NB
Price
$ 199,900
Property Attributes
- ID#NB147345
- TypeSingle Family
- Listing Status Active
- MunicipalityBas-Caraquet
- CityBas-Caraquet
- AreaBas-Caraquet
- Postal CodeE1W 6C4
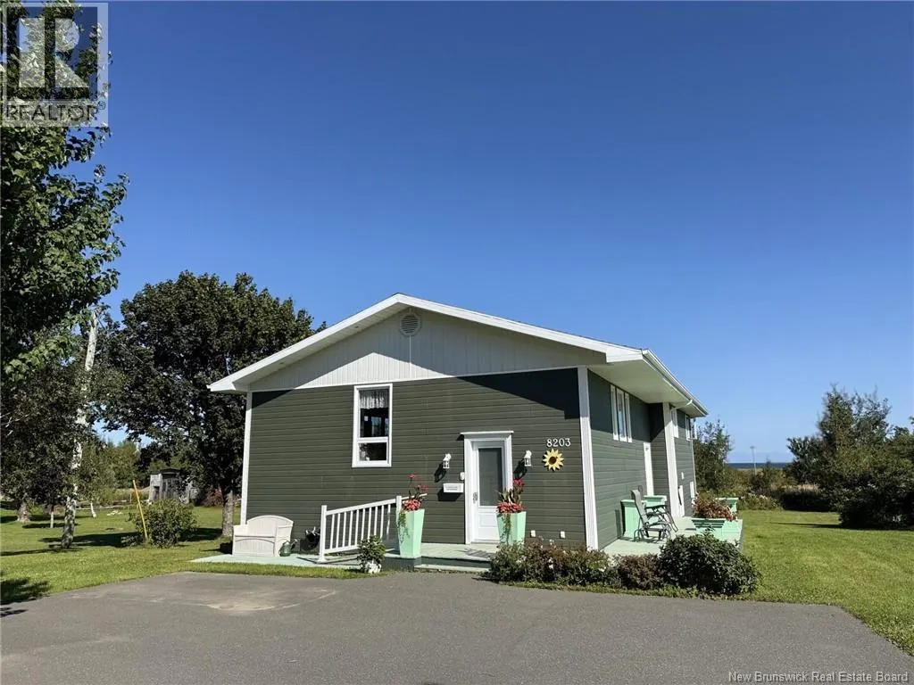
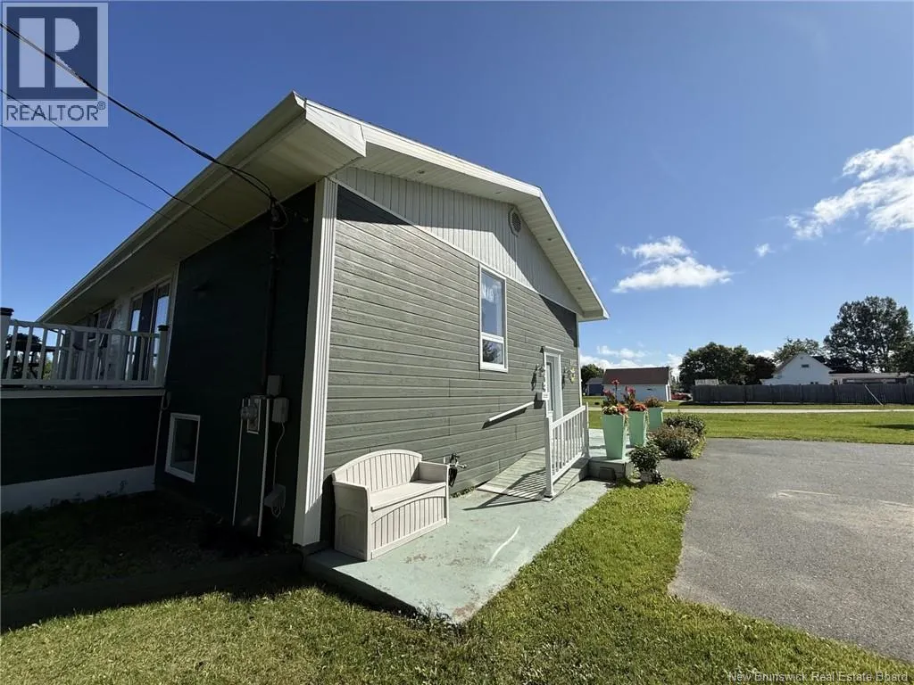
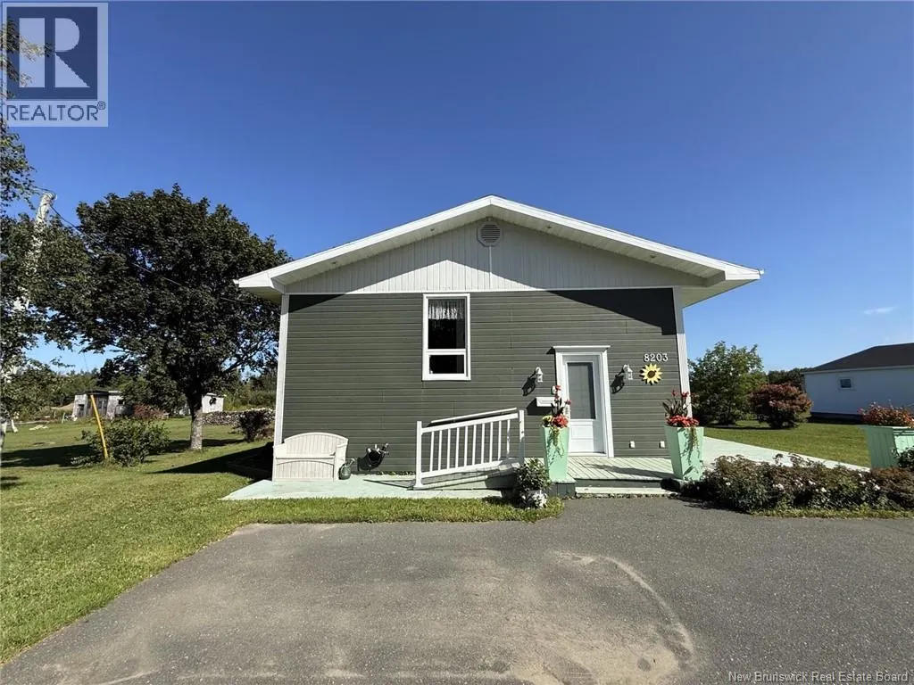
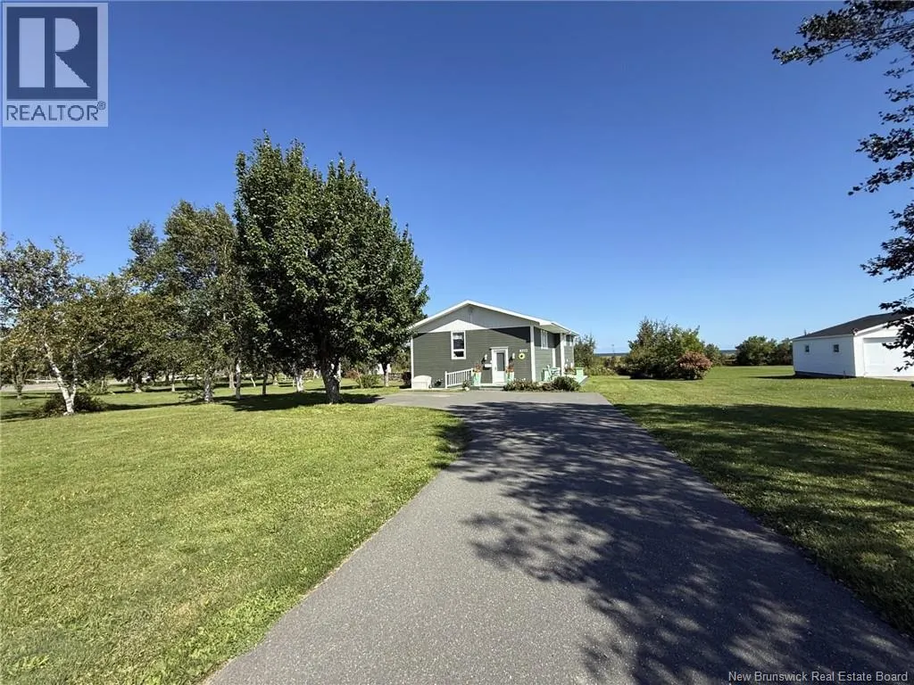
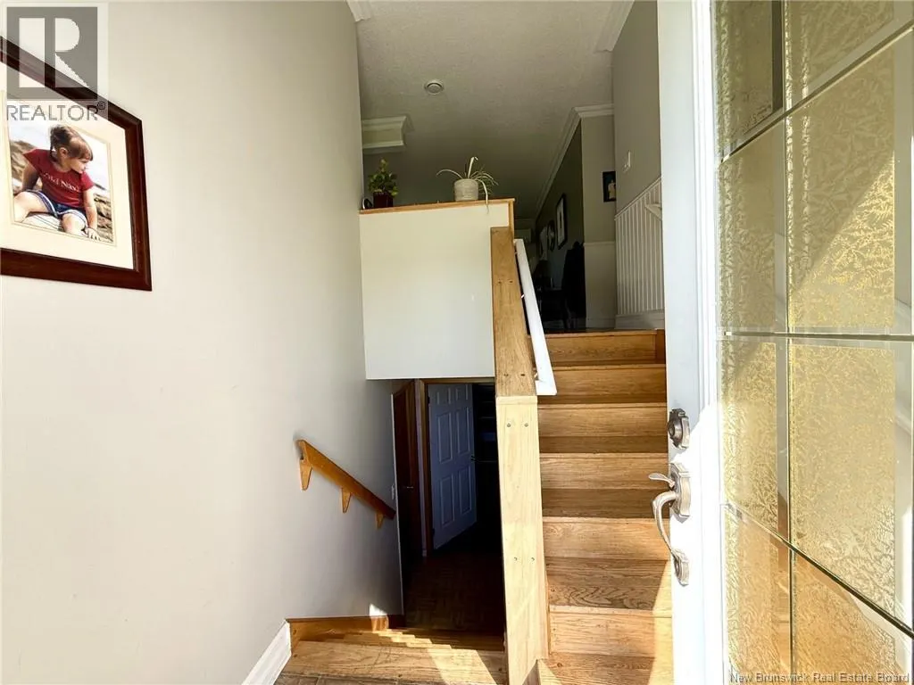
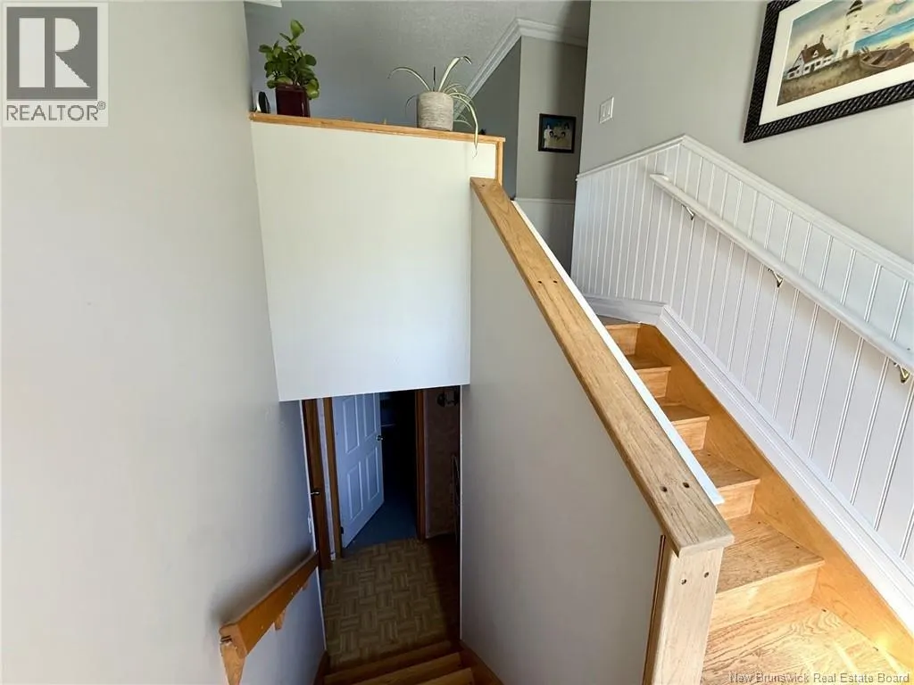
- StyleRaised bungalow, Split entry bungalow
- Price$ 199,900
- Bedrooms3+3
- Bathrooms2
- Half Bathrooms0
- Sqr Footage1640
Data Source:
Canadian Real Estate Association (CREA)
Property Description
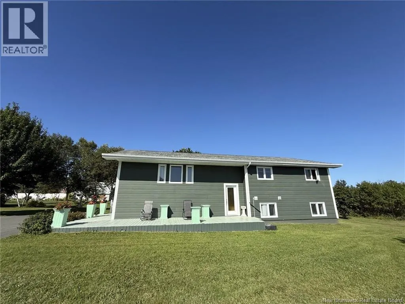
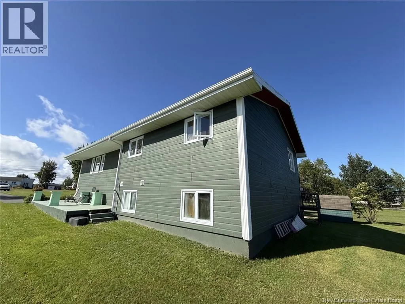
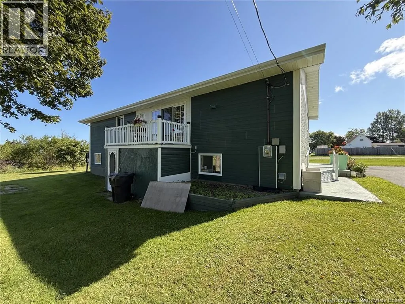
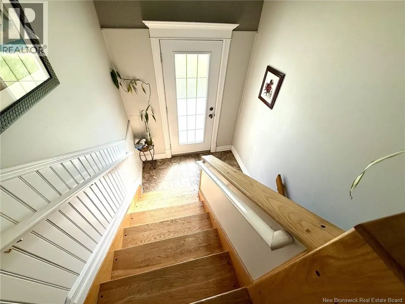
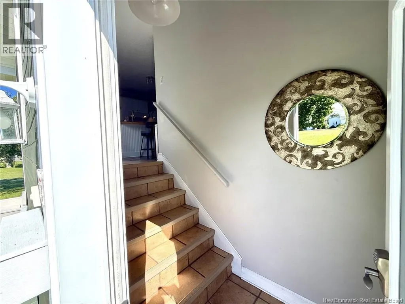
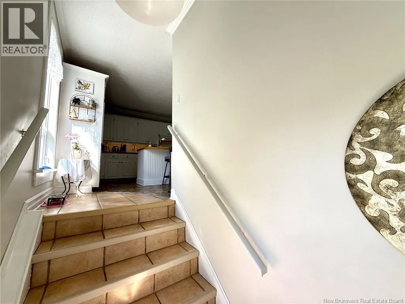
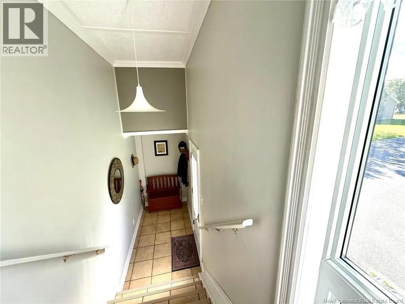
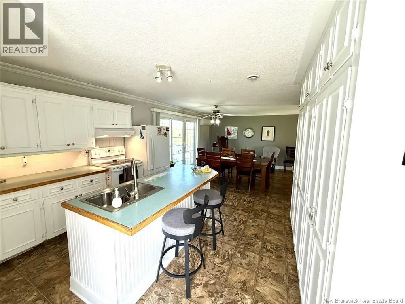
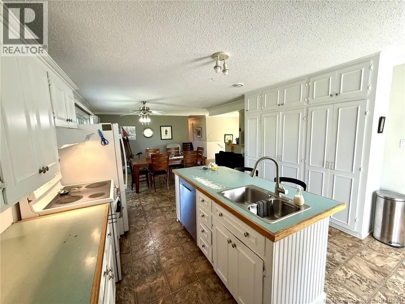
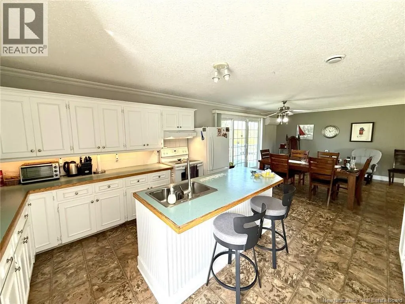
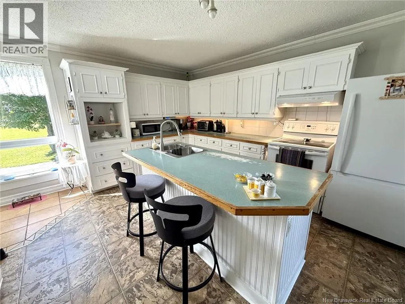
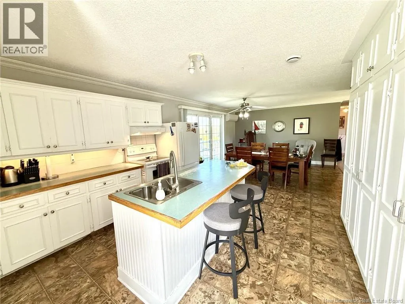
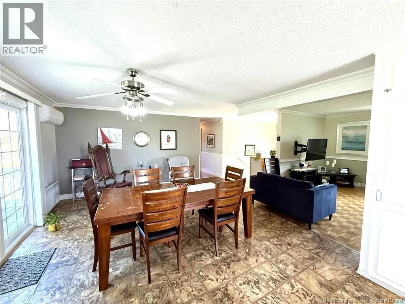
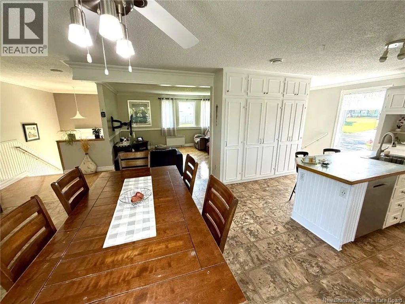
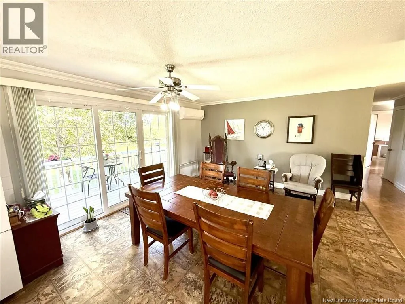
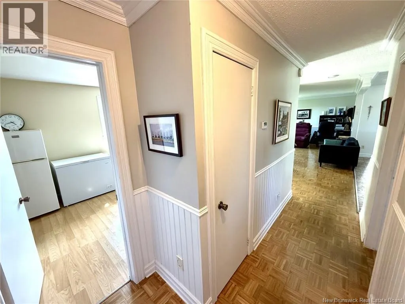
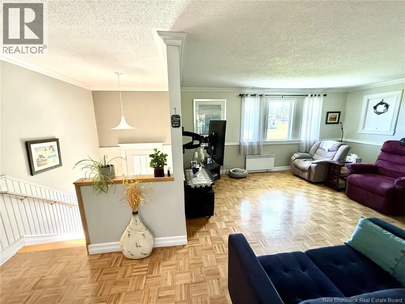
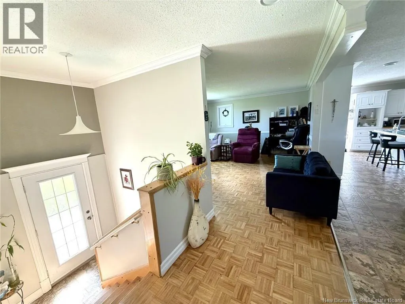
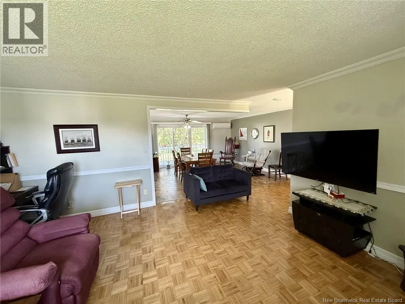
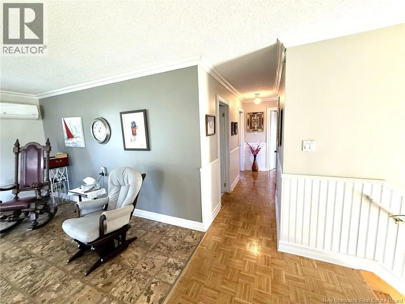
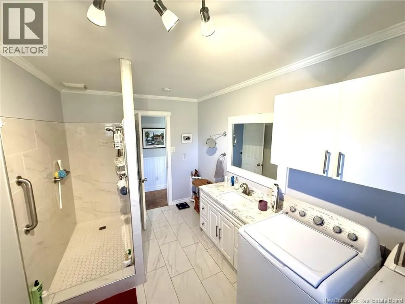
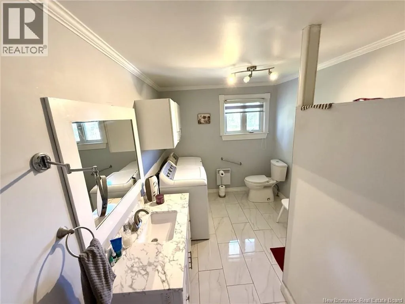
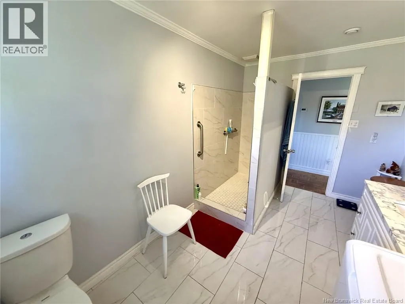
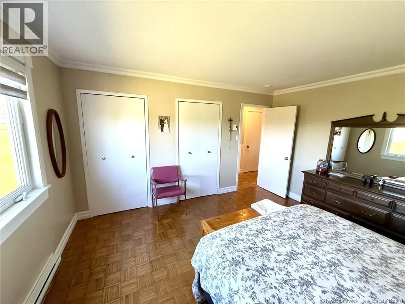
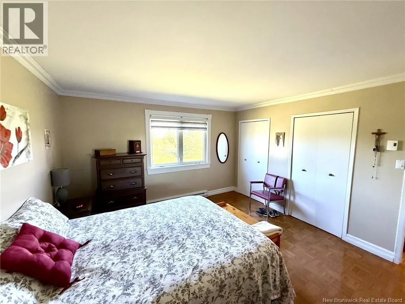
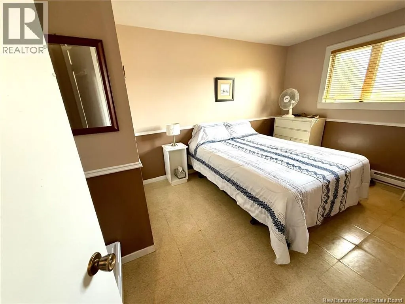
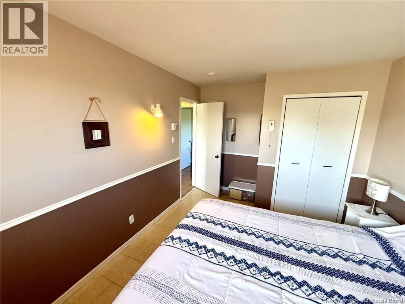
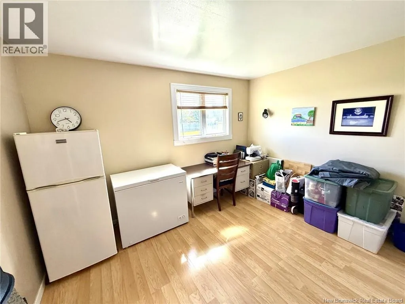
Welcome to this inviting and well-maintained home offering comfortable main-floor living, a spacious kitchen, and plenty of potential for future development. The main floor features three bedrooms, a bathroom/laundry room, and a convenient mudroom, providing practical living space for families, retirees, or those looking for one-level living. The bright, open kitchen offers abundant cabinetry, generous counter space, and a large center island with seating, flowing naturally into the dining and living areas. Step outside to enjoy the large deck and expansive, well-maintained yardperfect for relaxing, entertaining, gardening, or enjoying the outdoors. The basement experienced a previous flooding issue, and the necessary cleanup has been completed. The basement has not been refinished, offering the new owner a blank canvas and the opportunity to design and finish the space according to their own needs and preferenceswhether that means additional living space, a recreation room, home office, workshop, or storage. With the appropriate work, layout, permits, and approvals, the basement could potentially be developed into a self-contained apartment or secondary living suite, providing an opportunity for rental income, an in-law suite, guest accommodations, or additional living space. (id:7434)
General Features
| Features | Level lot |
|---|---|
| Property Type | Single Family |
| Building Architectural Style | Raised bungalow, Split entry bungalow |
| Building Basement Features | Walk out |
| Location Description | Located on Rue St-Paul in Bas-Caraquet |
| Foundation Type | Concrete |
| Building Type | House |
| Ownership Type | Freehold |
| Building.StoriesTotal | 1 |
Interior Features
| Building Fireplace Present | False |
|---|---|
| Building Heating Type | Baseboard heaters |
| Building Heating Fuel | Electric |
| Basement Development | Partially finished |
| Basement Type | Full (Partially finished) |
| Construction Style Attachment | Detached |
| Flooring Type | Ceramic, Tile, Concrete, Wood |
| Living Area Range | 1640 |
| Bedrooms | 3+3 |
Exterior Features
| Structure | None |
|---|---|
| Sewer | Municipal sewage system |
| Exterior Finish | Other, Wood siding |
Room Details
| Room | Dimensions | Level | Flooring | Details |
|---|---|---|---|---|
| Bath (# pieces 1-6) | 13'0'' x 8'0'' | Main level | ||
| Bedroom | 13'0'' x 13'0'' | Main level | ||
| Dining room | 15'0'' x 12'0'' | Main level | ||
| Family room | 12'0'' x 16'0'' | Basement | ||
| Foyer | 4'5'' x 14'0'' | Main level | ||
| Kitchen | 14'0'' x 12'0'' | Main level | ||
| Living room | 16'0'' x 16'0'' | Main level |
Amenities
- Views
- New Construction
- Adult 55+
- Lease To Own
- No Strata Fees
- Furnished
- Primary On Main
- Air Conditioning
- Seller Finance
- Green
- Fixer Upper
- Horse
- Golf
- Fireplace
- Deck
- Garage
- Basement
- Pool

Property vs Single Family Average in E1W 6C4
Price
