
Address
222 York Street, Bathurst, NB
Price
$ 172,900
Property Attributes
- ID#NB146112
- TypeSingle Family
- Listing Status Active
- MunicipalityBathurst
- CityBathurst
- AreaBathurst
- Postal CodeE2A 1H1
- Style3 Level
- Price$ 172,900
- Bedrooms6
- Bathrooms1
- Half Bathrooms1
- Sqr Footage2015
Data Source:
Canadian Real Estate Association (CREA)
Property Description
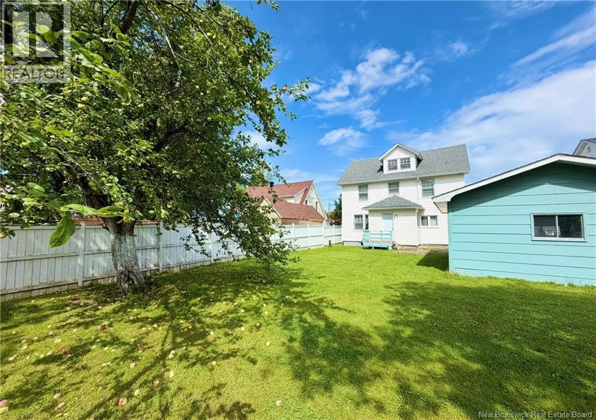
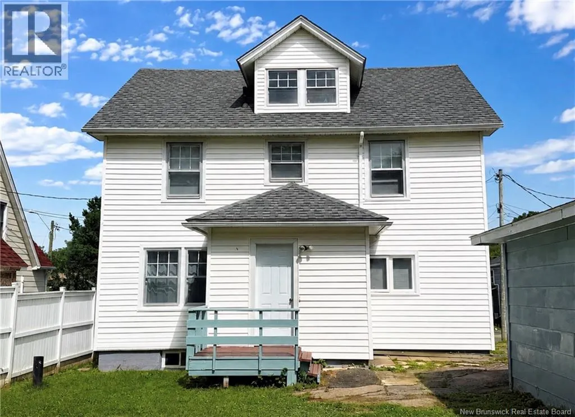
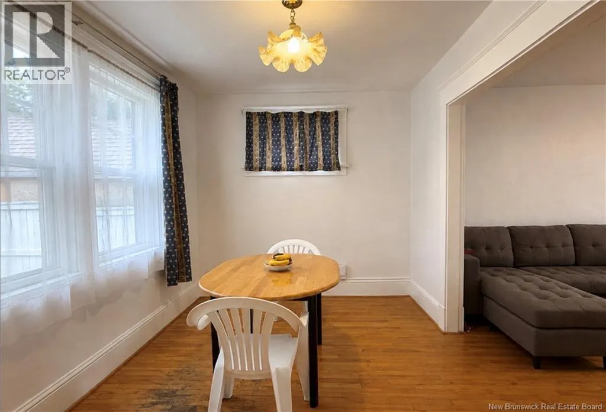
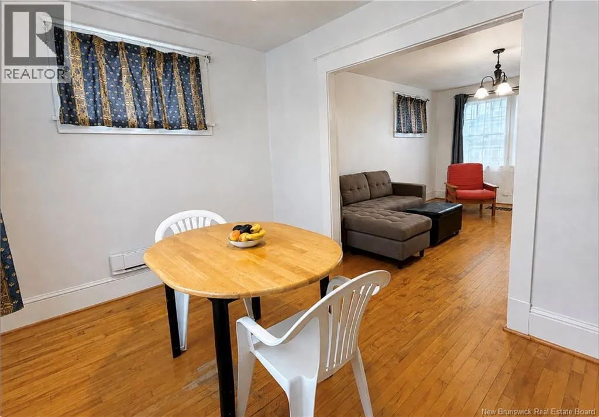
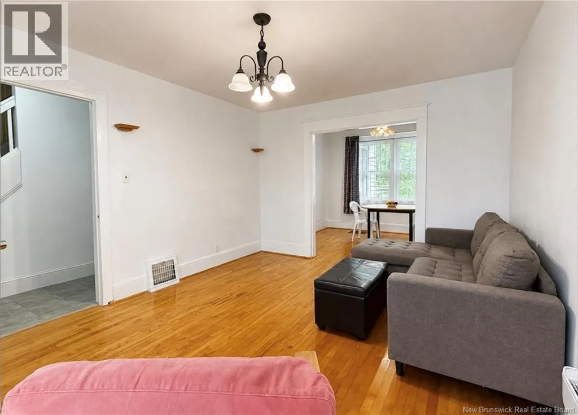
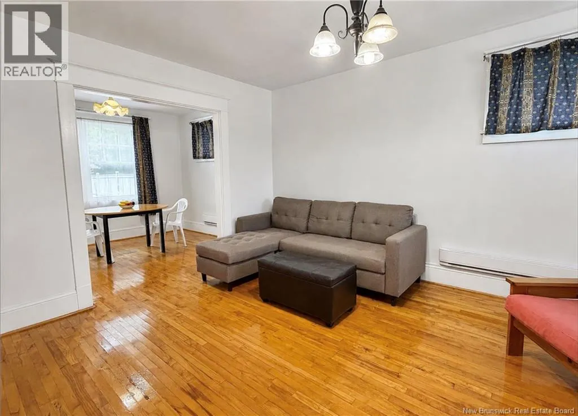
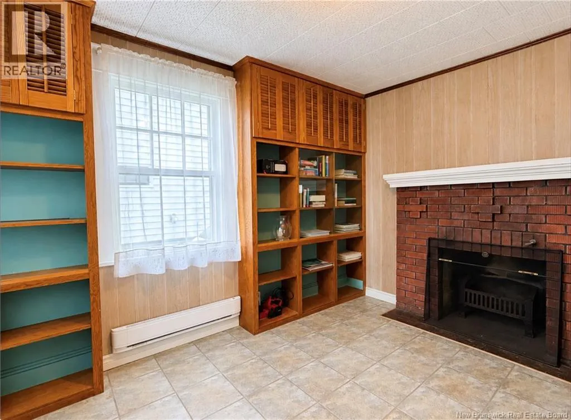
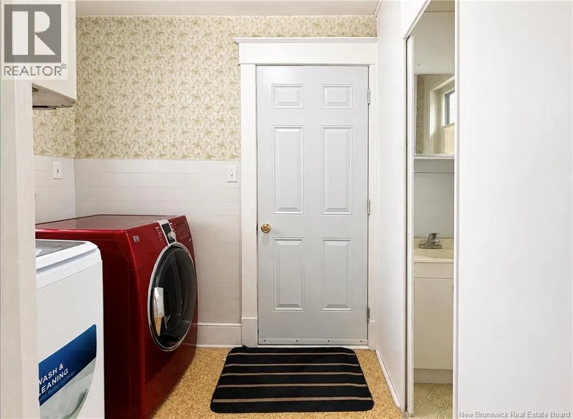
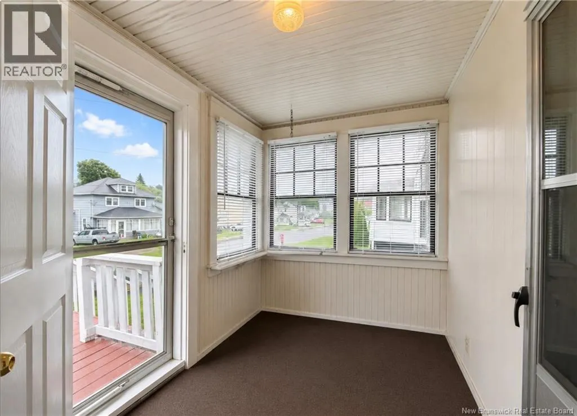
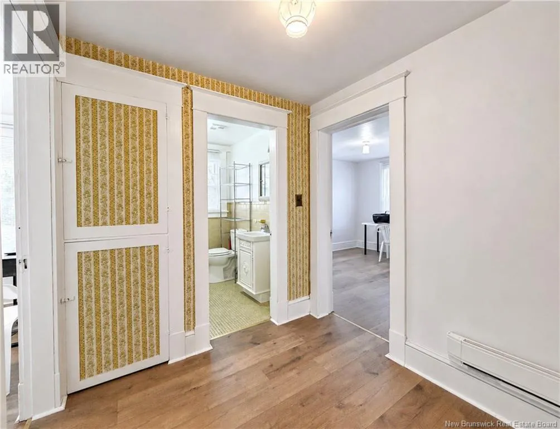
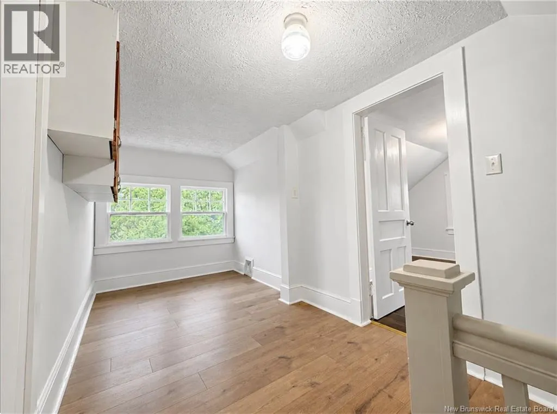
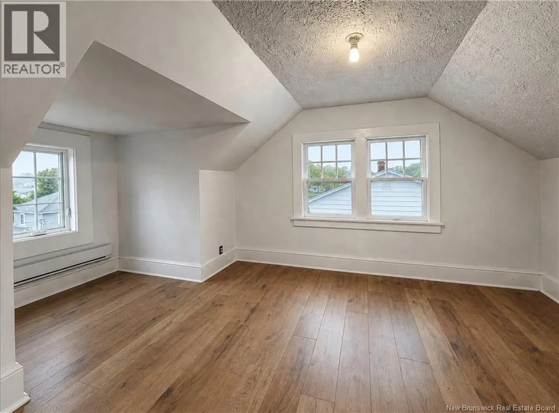
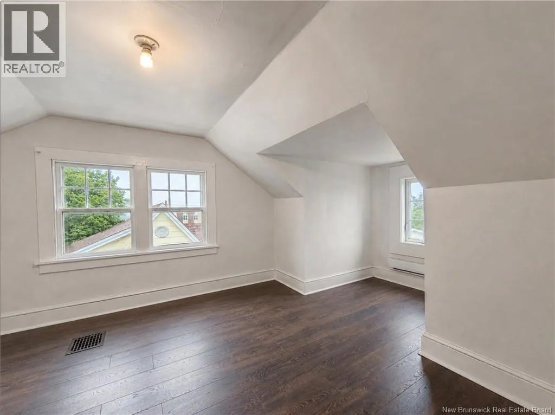
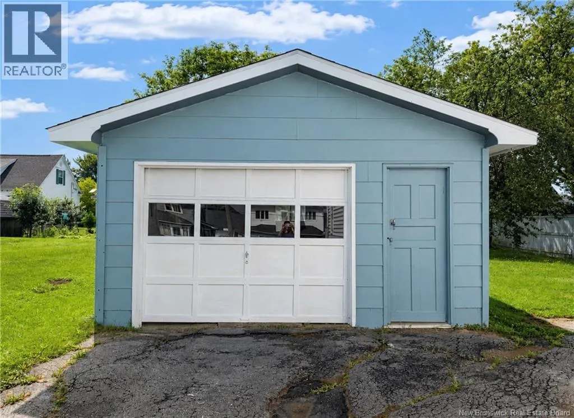
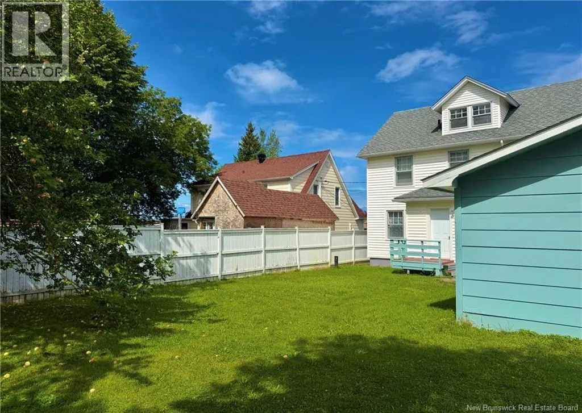
A rare opportunity to find a spacious 6 bedroom family home for under $175,000! Centrally located in downtown Bathurst, this charming property is within walking distance of the downtown core and many local amenities. From the moment you arrive, the homes beautiful curb appeal is sure to catch your attention. Outside, youll find a paved driveway, detached garage, and a lovely backyard complete with a large apple tree. Inside, the home has been extremely well maintained. The back entrance offers a convenient laundry area and half bath as you first walk in. The main level features a kitchen, dining room, living room, and a reading room, giving you plenty of space for everyday living. Upstairs, the second and third floors offer an impressive six bedrooms along with a full bathroom, making this home a great option for a large family or those looking for plenty of extra space. With its size, location, character, and affordable price point, this is a property you wont want to miss! (id:7434)
General Features
| Property Type | Single Family |
|---|---|
| Building Architectural Style | 3 Level |
| Location Description | From downtown Bathurst, travel west on King Avenue and turn right onto St. Andrew Street. Continue onto York Street. The property will be located at 222 York Street. |
| Foundation Type | Concrete |
| Building Type | House |
| Ownership Type | Freehold |
Interior Features
| Building Fireplace Present | False |
|---|---|
| Building Heating Type | Baseboard heaters |
| Building Heating Fuel | Electric |
| Basement Development | Unfinished |
| Basement Type | Full (Unfinished) |
| Construction Style Attachment | Detached |
| Flooring Type | Ceramic, Laminate, Wood |
| Living Area Range | 2015 |
| Bedrooms | 6 |
Exterior Features
| Structure | None |
|---|---|
| Sewer | Municipal sewage system |
| Exterior Finish | Vinyl |
Room Details
| Room | Dimensions | Level | Flooring | Details |
|---|---|---|---|---|
| 2pc Bathroom | 2'1'' x 5'10'' | Main level | ||
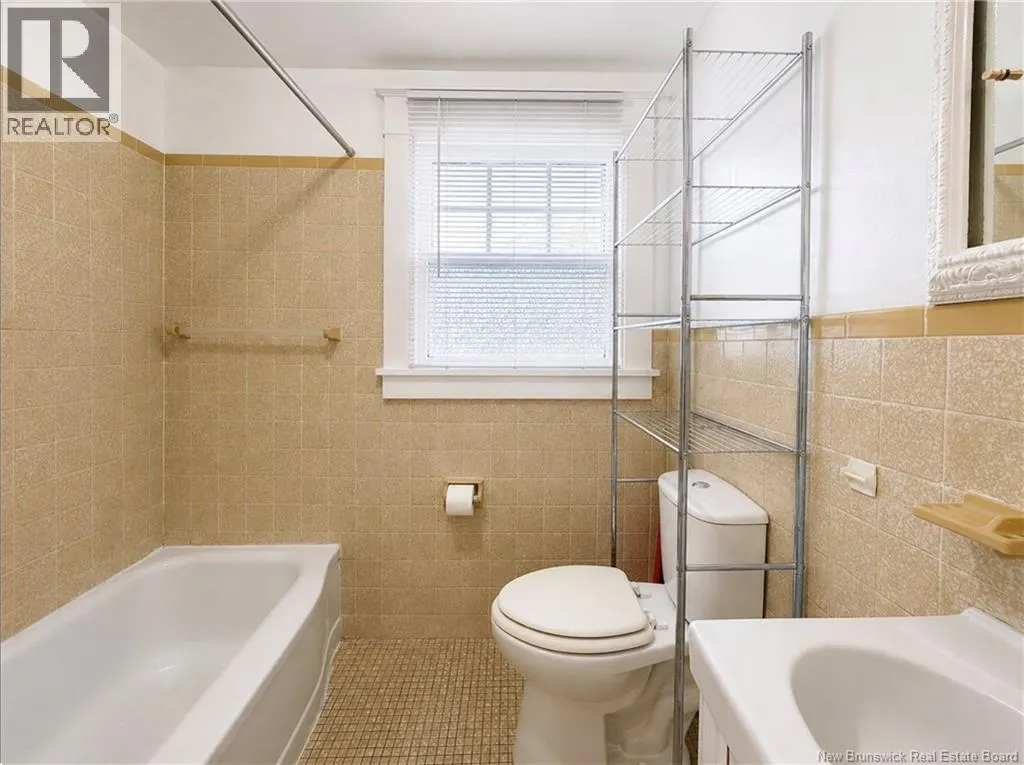
| 4pc Bathroom | 6'6'' x 6'8'' | Second level | ||
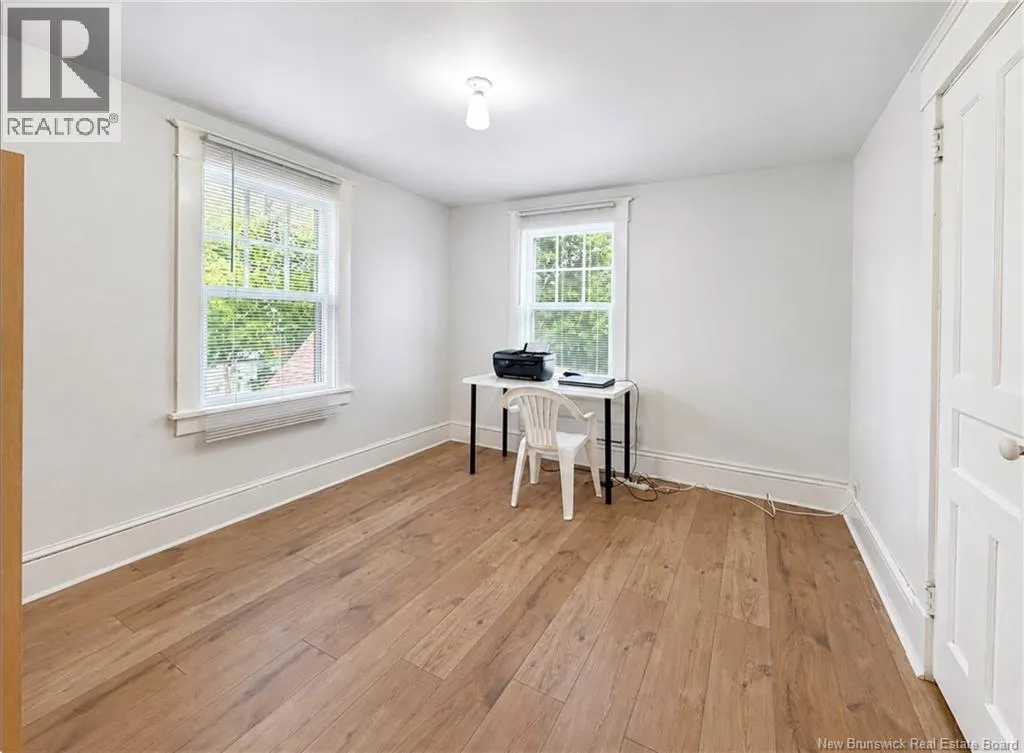
| Bedroom | 9'10'' x 12'1'' | Third level | ||
| Dining room | 8'7'' x 11'3'' | Main level | ||
| Kitchen | 17'1'' x 11'0'' | Main level | ||
| Laundry room | 5'11'' x 7'3'' | Main level | ||
| Living room | 11'5'' x 15'0'' | Main level | ||
| Other | 12'9'' x 6'10'' | Third level | ||
| Sitting room | 9'8'' x 12'4'' | Main level | ||
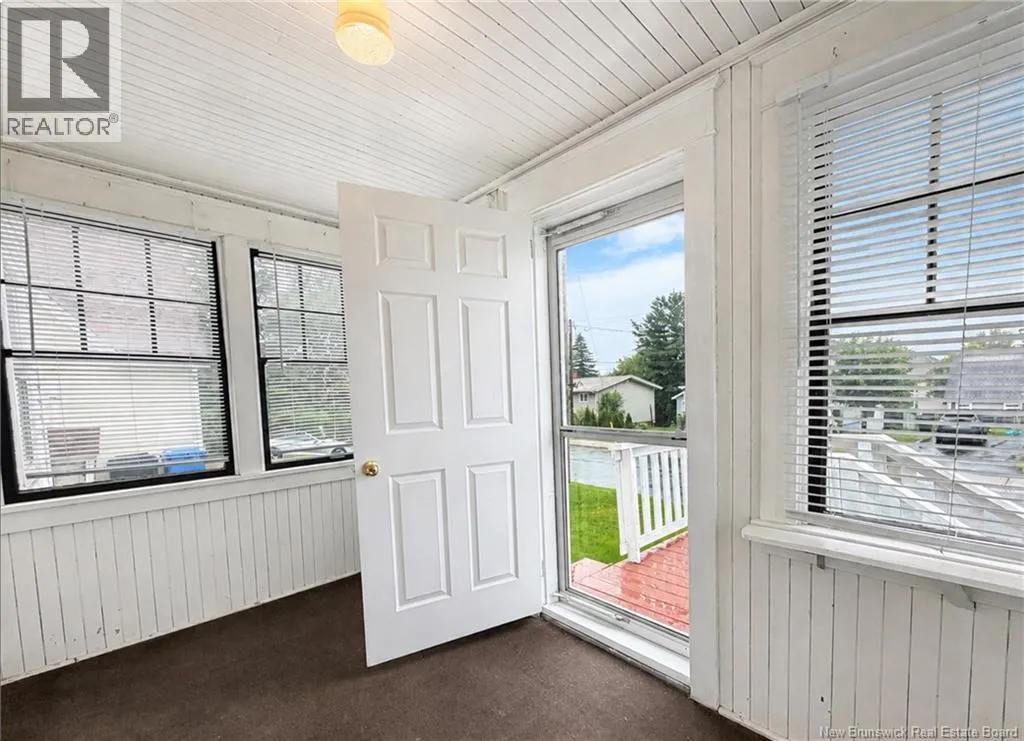
| Sunroom | 11'8'' x 6'7'' | Main level |
Amenities
- Views
- New Construction
- Adult 55+
- Lease To Own
- No Strata Fees
- Furnished
- Primary On Main
- Air Conditioning
- Seller Finance
- Green
- Fixer Upper
- Horse
- Golf
- Fireplace
- Deck
- Garage
- Basement
- Pool

Property vs Single Family Average in E2A 1H1
Price
