
Golf Course - Primary on Main

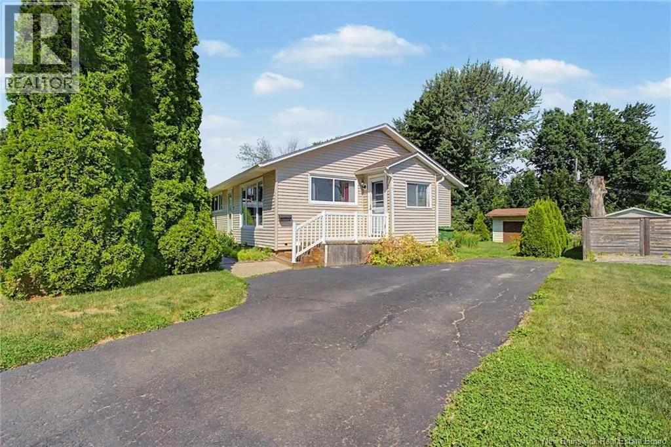


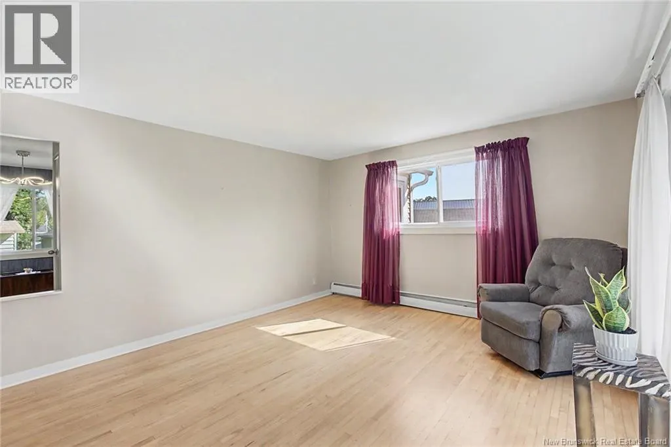


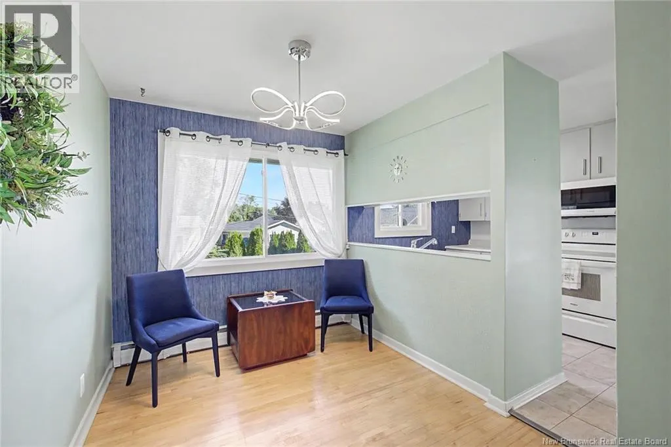
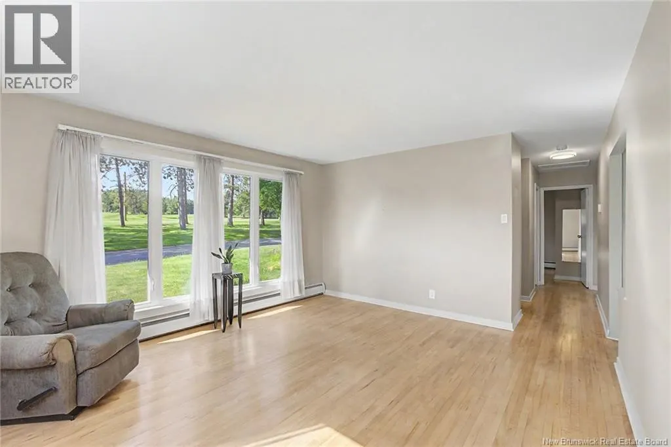
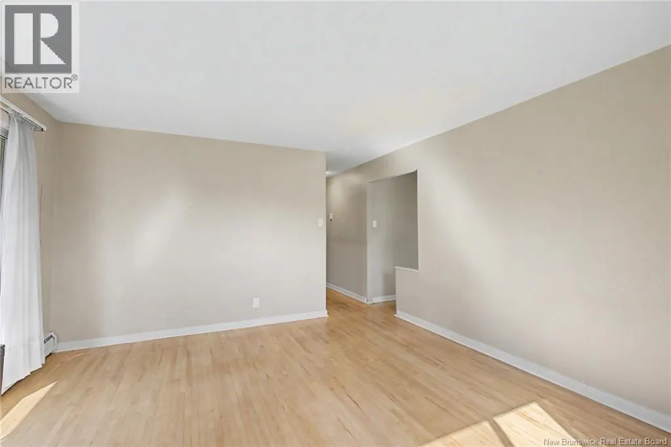

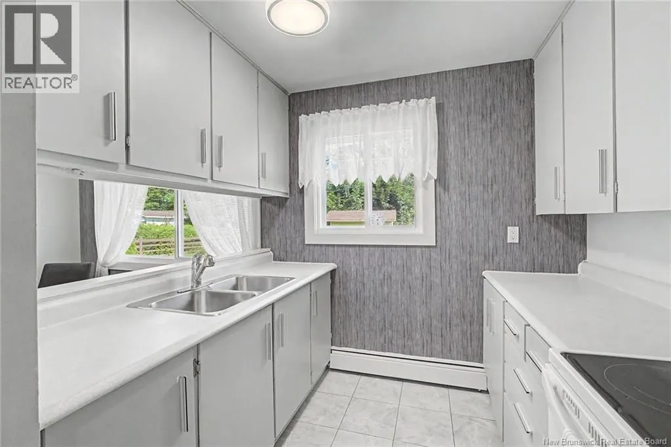
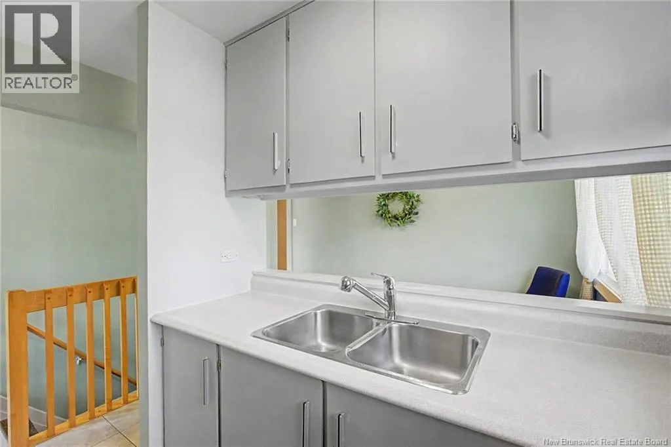

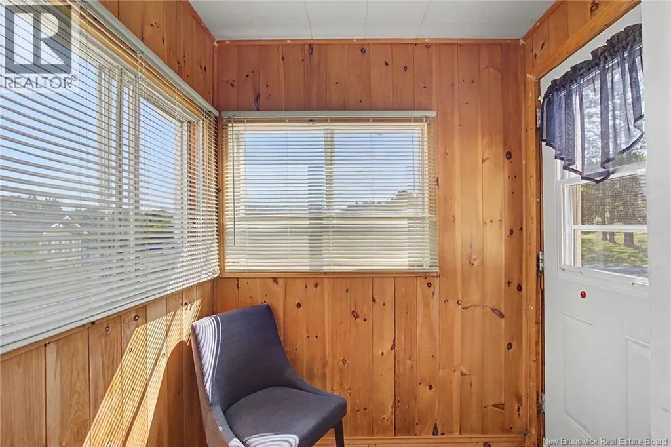
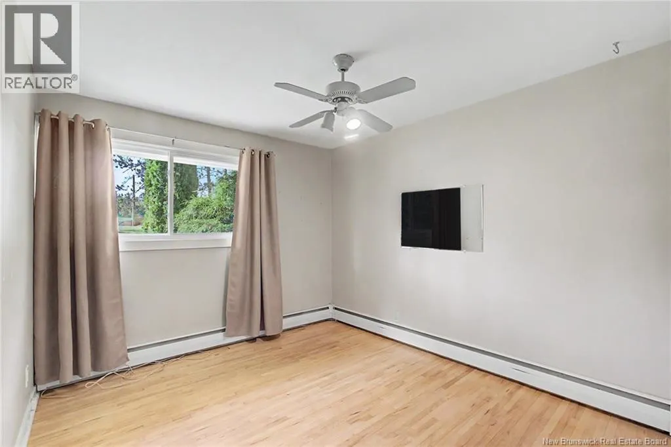
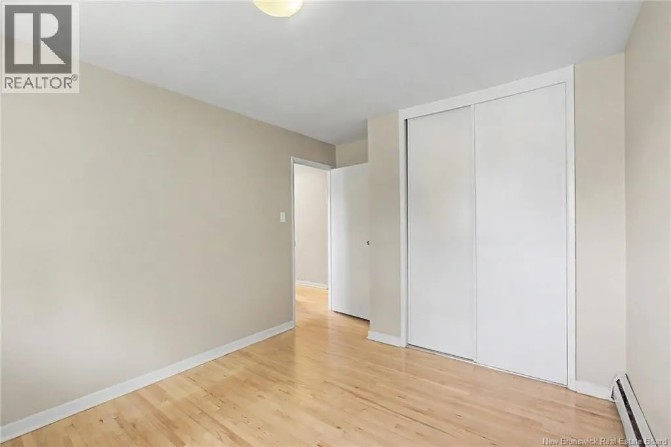

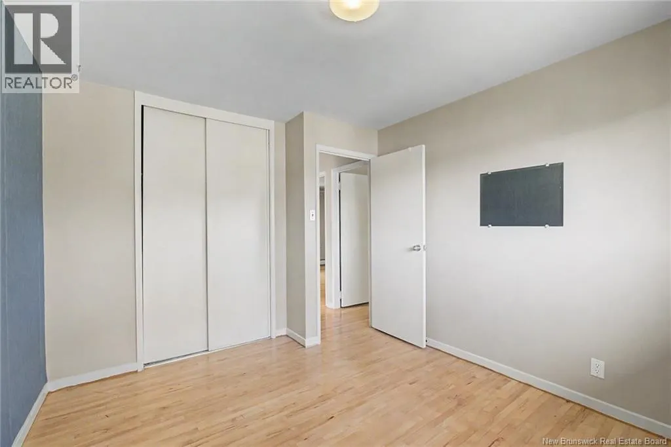
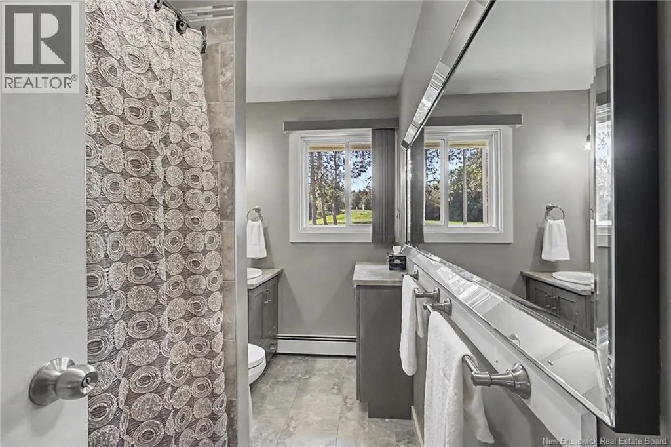




Address
524 Scoullar Street, Oromocto, NB
Price
$ 379,900
Property Attributes
- ID#NB145094
- TypeSingle Family
- Listing Status Active
- MunicipalityOromocto
- CityOromocto
- AreaOromocto
- Postal CodeE2V 1H1
- StyleBungalow
- Year Built1973
- Price$ 379,900
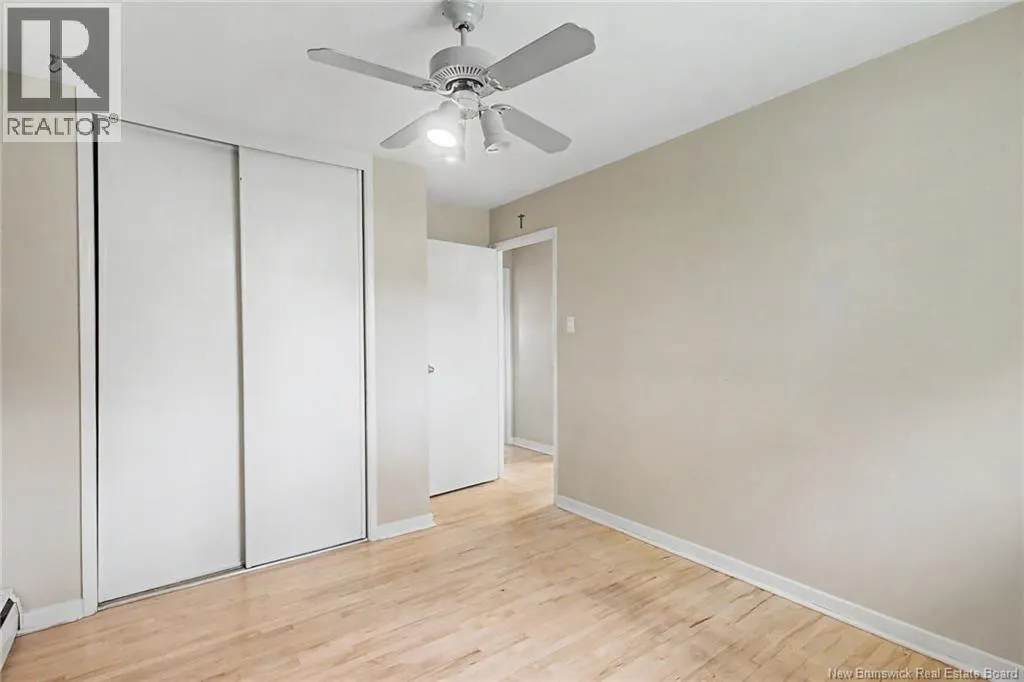
- Bedrooms3
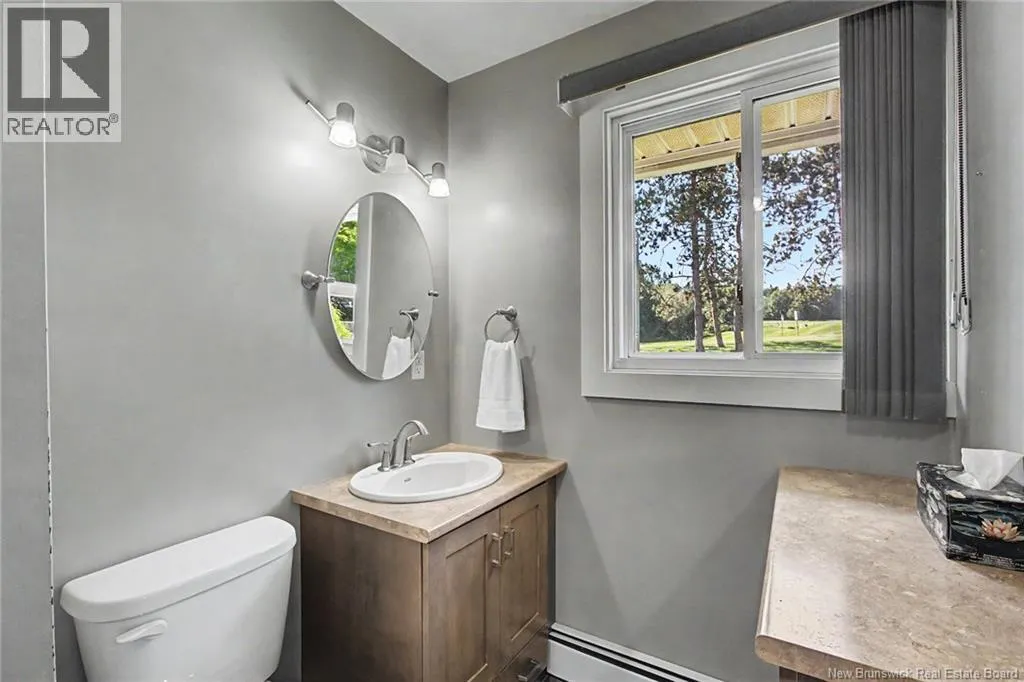
- Bathrooms1
- Half Bathrooms1
- Sqr Footage1709
Data Source:
Canadian Real Estate Association (CREA)
Property Description
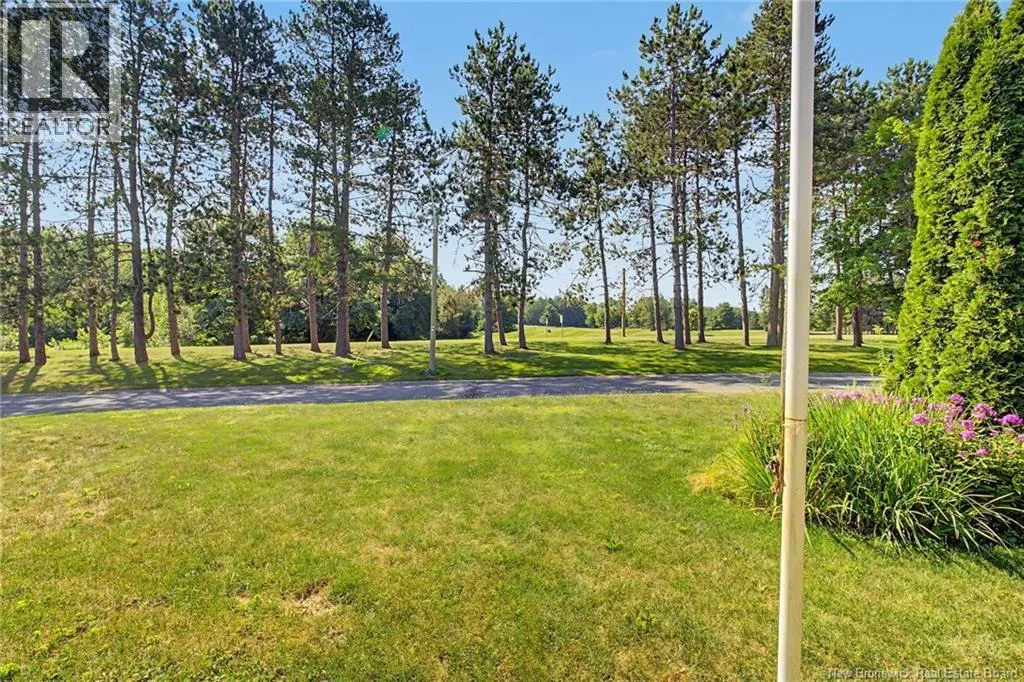
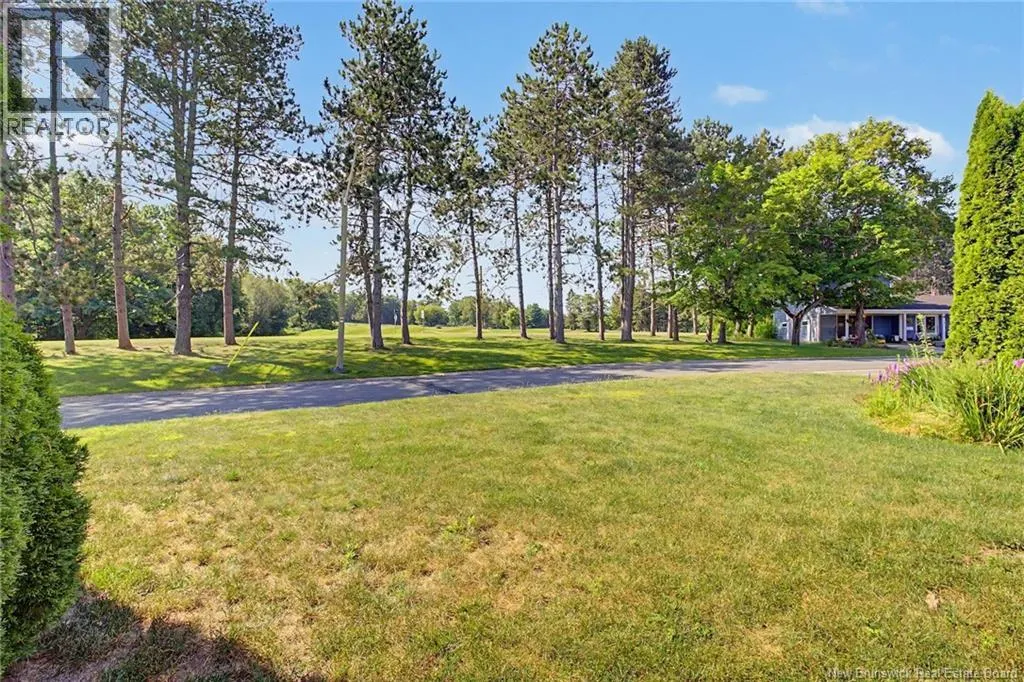
Nestled in the heart of Oromocto with beautiful views of the golf course. Whether you're an avid golfer or simply enjoy the peaceful scenery, this location is hard to beat. Inside, you'll find a welcoming and functional layout that's ready for you to move in and enjoy from day one. The home has been lovingly cared for with many great updates and offers plenty of personality while maintaining all the comforts today's buyers are looking for. Military families will appreciate the quick commute to CFB Gagetown, making daily life easier while being close to schools, parks, shopping, restaurants, and all the amenities Oromocto has to offer. First-time home buyers will love the opportunity to step into homeownership with a turnkey property that combines affordability, location, and lifestyle. Whether you're searching for your first home, your next posting destination, or a peaceful place to enjoy your passion for golf, this property checks all the boxes. (id:7434)
General Features
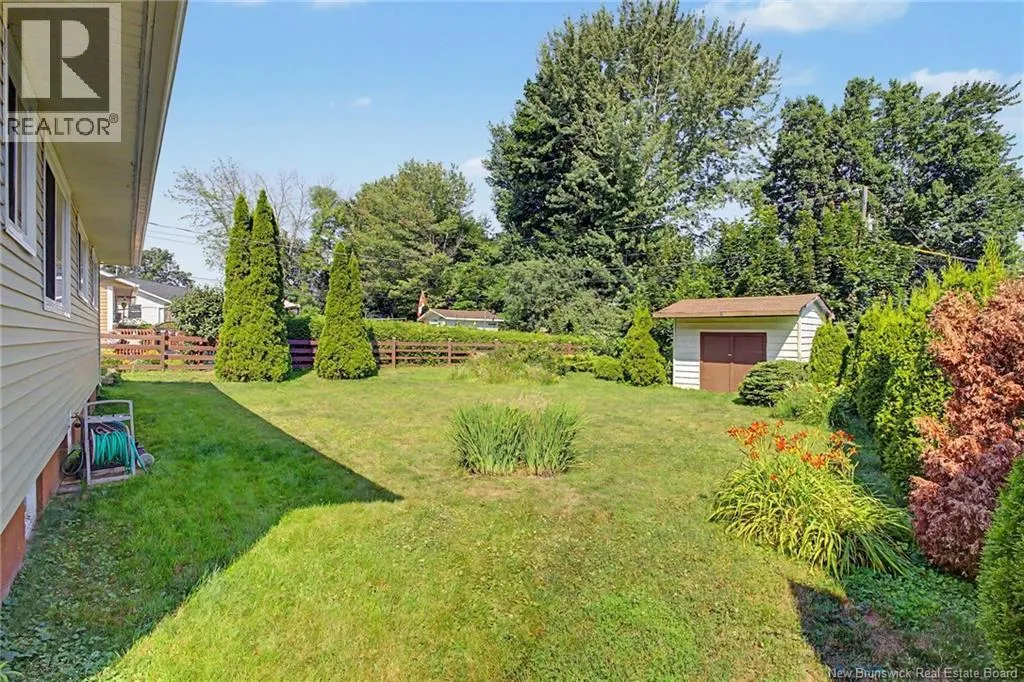
| Features | Level lot, Treed, Golf course/parkland, Wheelchair access |
|---|---|
| Road Type | Paved road |
| Community Features | Fishing |
| Property Type | Single Family |
| Zoning Description | Residential |
| Amenities | Golf Course, Recreation Nearby, Hospital |
| Building Architectural Style | Bungalow |
| Location Description | From Waasis Road, Oromocto, turn onto Gardiner street and then an immediate left onto ScoullarStreet, The home is the first house on the right side of road. The sign is up! |
| Foundation Type | Concrete |
| Building Type | House |
| Ownership Type | Freehold |
| Building.StoriesTotal | 1 |
Interior Features
| Building Fireplace Present | False |
|---|---|
| Building Heating Type | Baseboard heaters, Hot Water |
| Building Heating Fuel | Electric |
| Construction Style Attachment | Detached |
| Flooring Type | Carpeted, Ceramic, Tile, Hardwood |
| Living Area Range | 1709 |
| Bedrooms | 3 |
Exterior Features
| Land Amenities | Golf Course, Recreation Nearby, Hospital |
|---|---|
| Landscape Features | Landscaped |
| Sewer | Municipal sewage system |
| Exterior Finish | Vinyl |
Room Details
| Room | Dimensions | Level | Flooring | Details |
|---|---|---|---|---|
| Bath (# pieces 1-6) | 5'9'' x 8'11'' | Main level | ||
| Bedroom | 9'10'' x 9'10'' | Main level | ||
| Dining room | 7'5'' x 9'0'' | Main level | ||
| Enclosed porch | 4'6'' x 6'2'' | Main level | ||
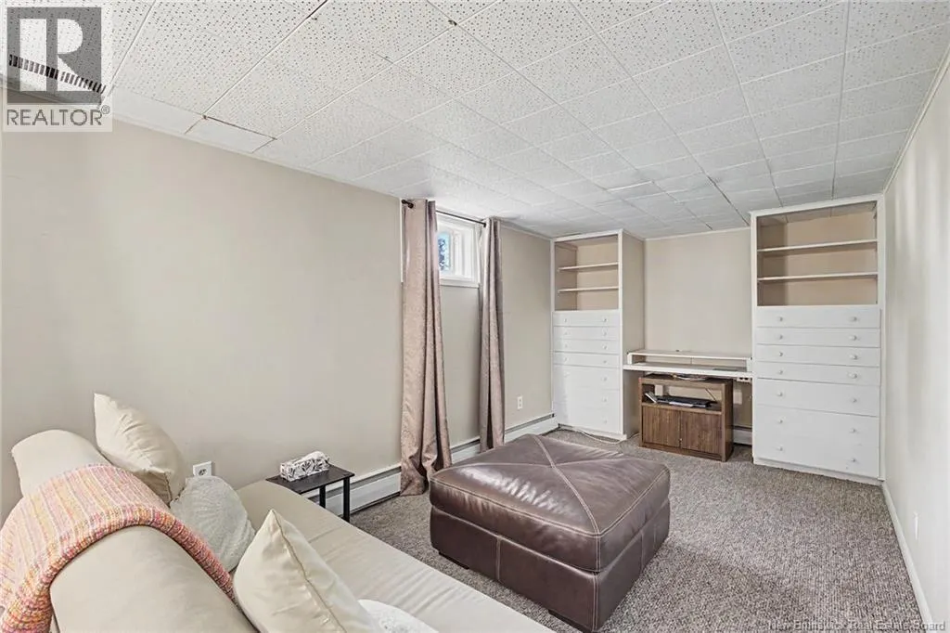
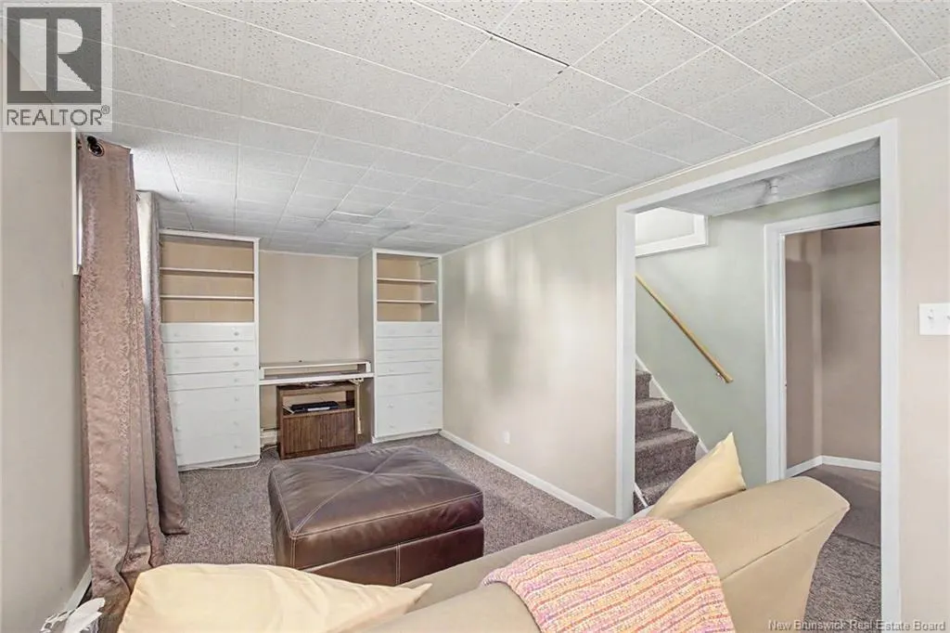
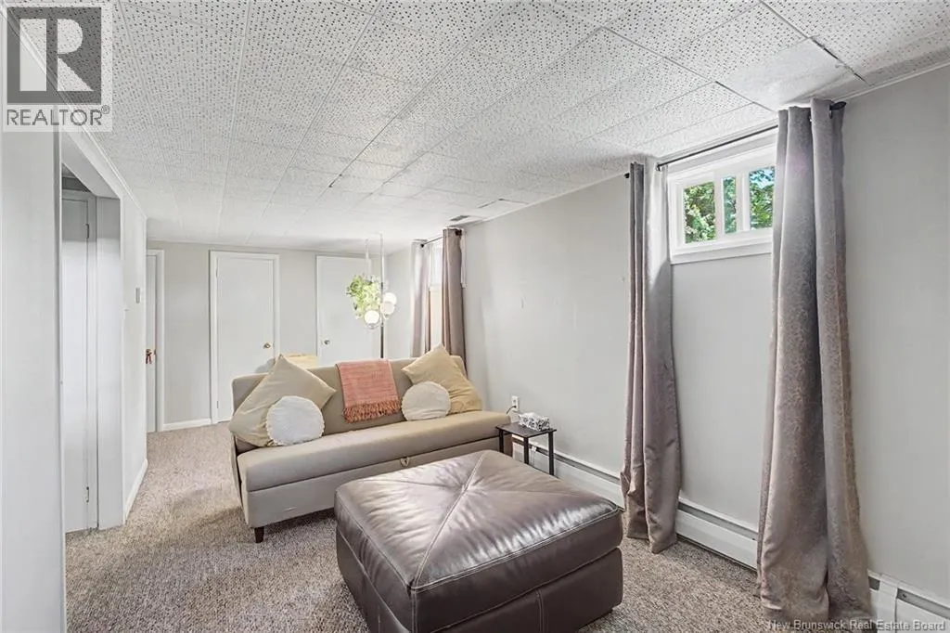
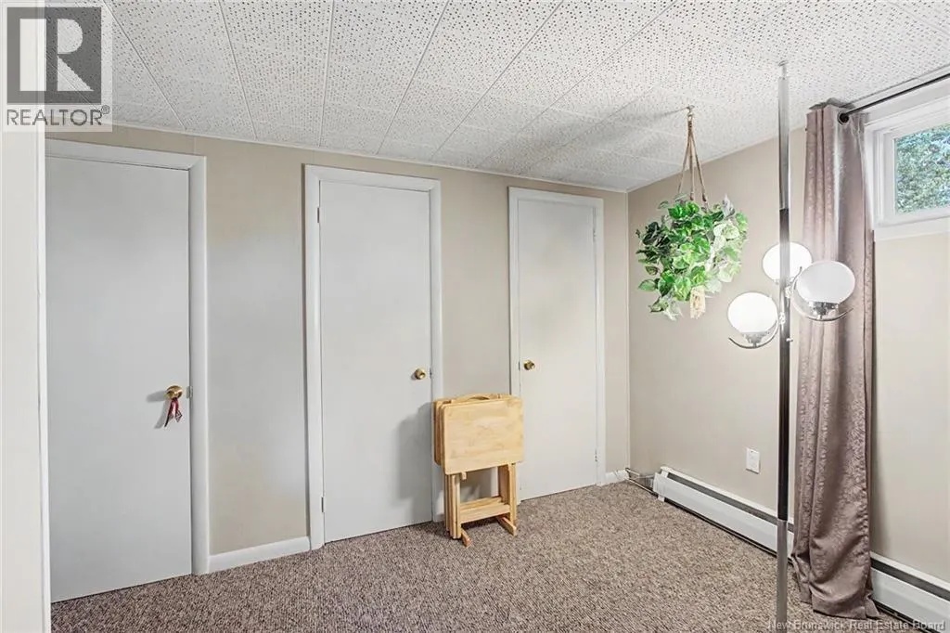
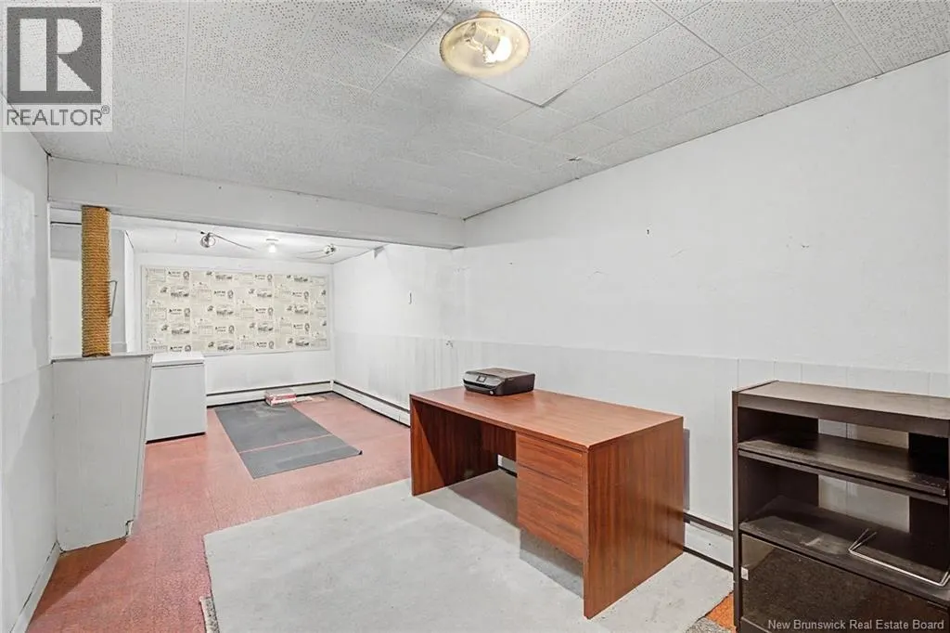
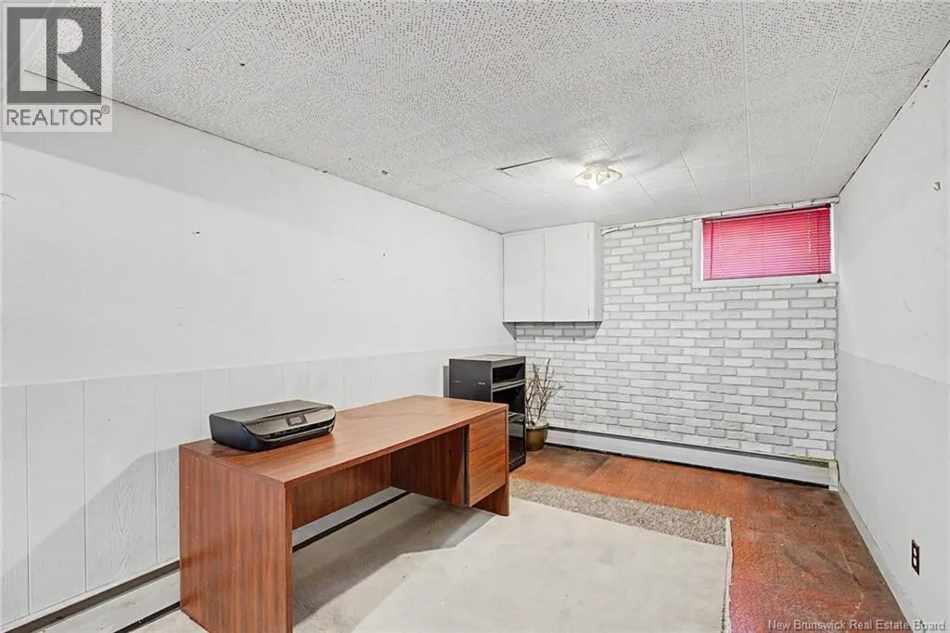
| Family room | 23'9'' x 9'0'' | Basement | ||
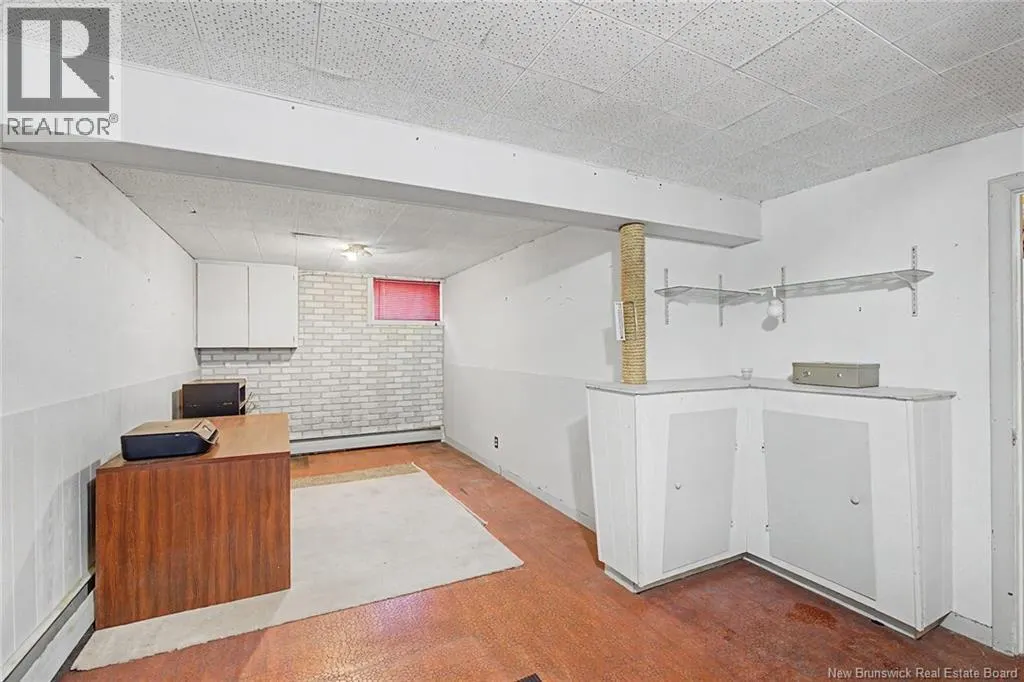
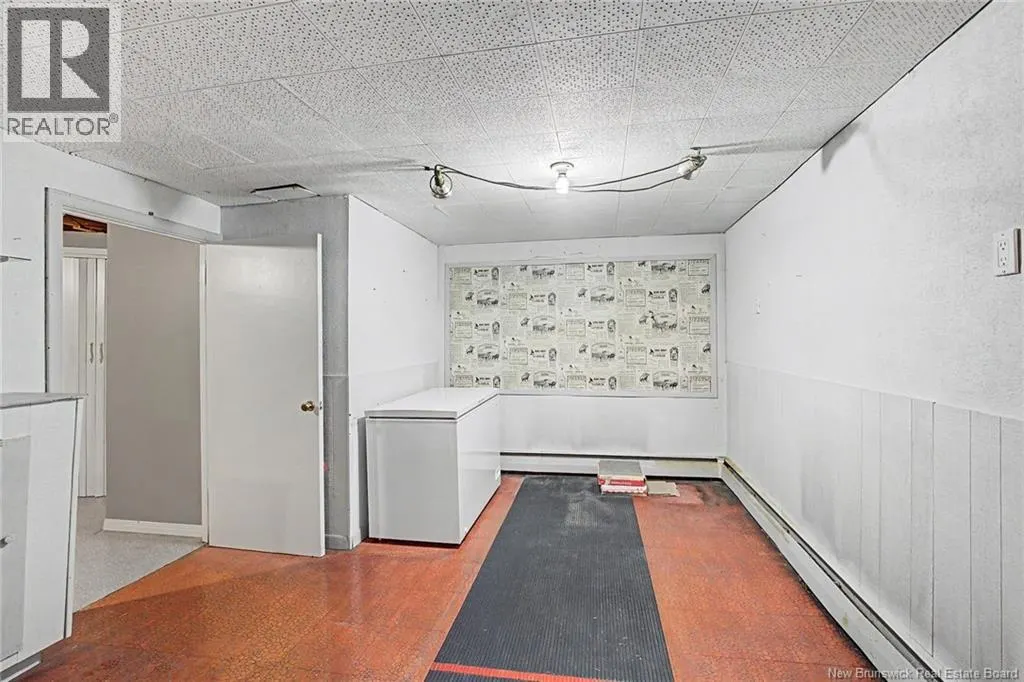
| Games room | 8'11'' x 25'0'' | Basement | ||
| Kitchen | 8'5'' x 9'0'' | Main level | ||
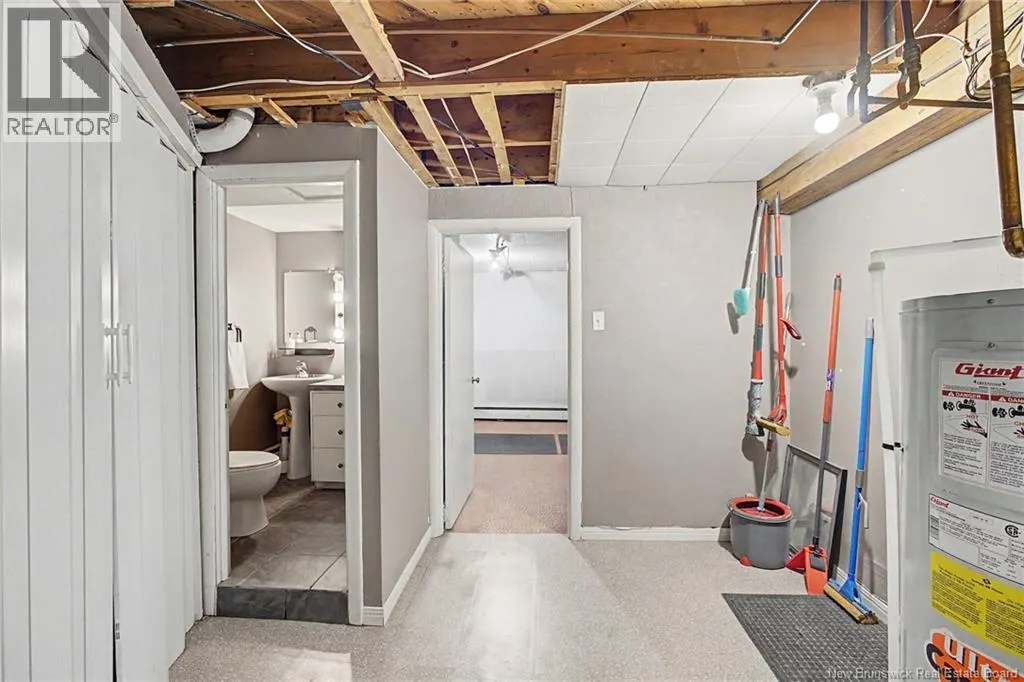
| Laundry room | 11'2'' x 15'8'' | Basement | ||
| Living room | 14'6'' x 12'2'' | Main level | ||
| Primary Bedroom | 9'1'' x 10'0'' | Main level |
Amenities
- Views
- New Construction
- Adult 55+
- Lease To Own
- No Strata Fees
- Furnished
- Primary On Main
- Air Conditioning
- Seller Finance
- Green
- Fixer Upper
- Horse
- Golf
- Fireplace
- Deck
- Garage
- Basement
- Pool

Property vs Single Family Average in E2V 1H1
Price
Year Built
