
Waterfront - Golf Course
Address
233 Bunker Hill Road, Wilsons Beach, NB
Price
$ 724,500
Property Attributes
- ID#NB139370
- TypeSingle Family
- Listing Status Active
- MunicipalityWilsons Beach
- CityWilsons Beach
- AreaWilsons Beach
- Postal CodeE5E 1M3
- Style3 Level
- Year Built2019
- Price$ 724,500
- Bedrooms4+1
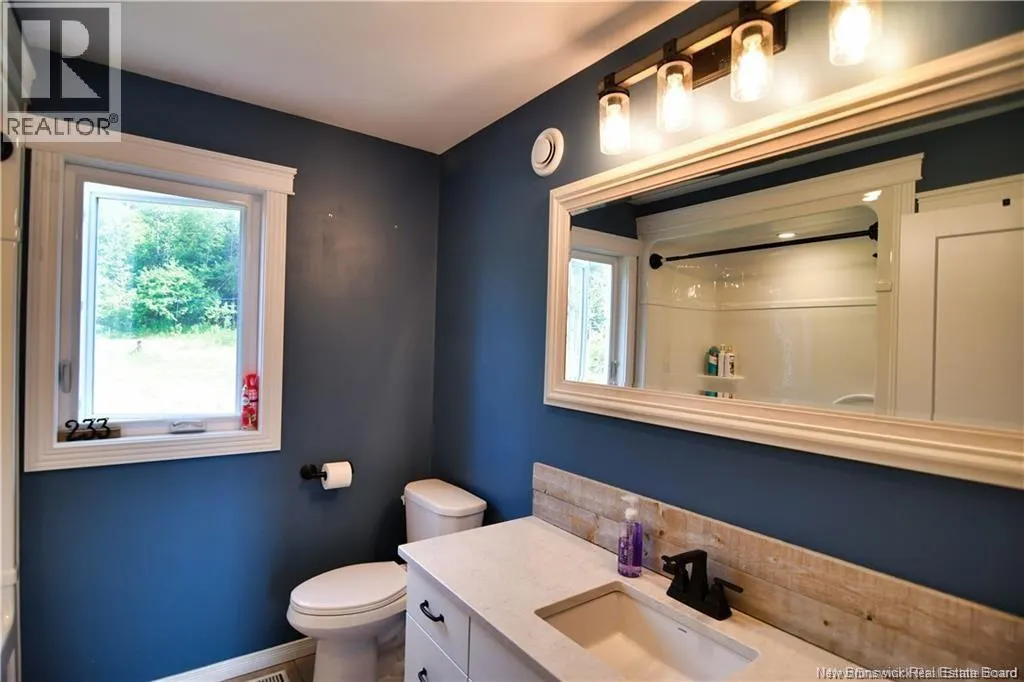
- Bathrooms3
- Half Bathrooms0
- Sqr Footage3156
- Lot Size4.6 Acres
Data Source:
Canadian Real Estate Association (CREA)
Property Description
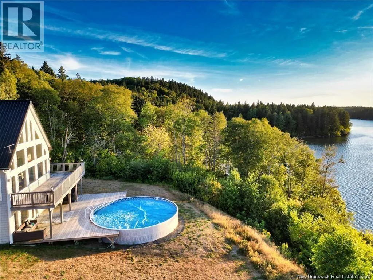
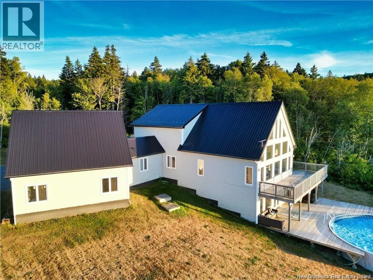
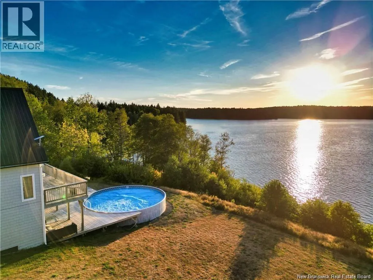
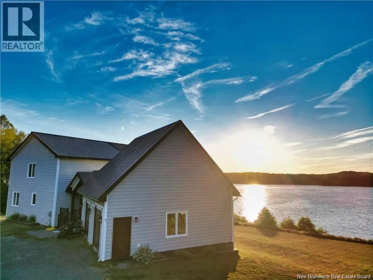
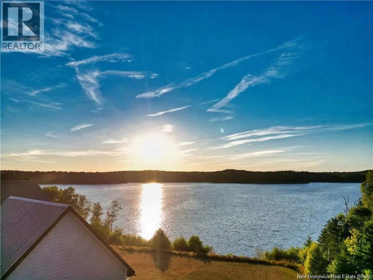
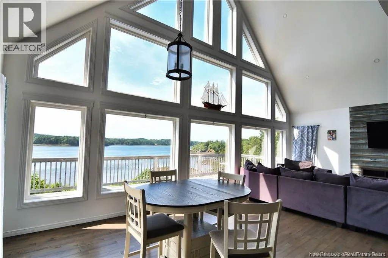
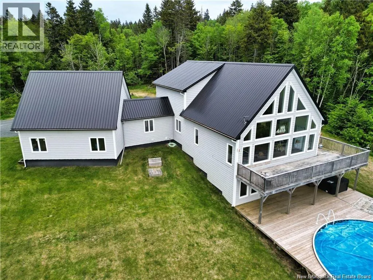
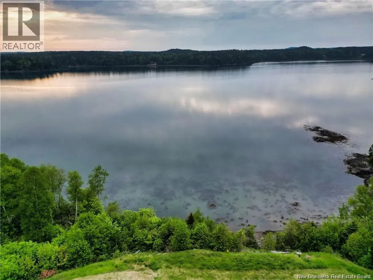
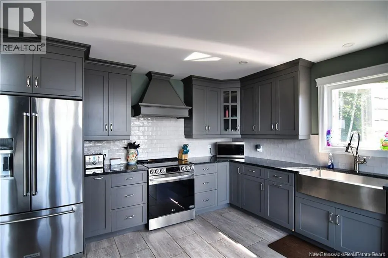
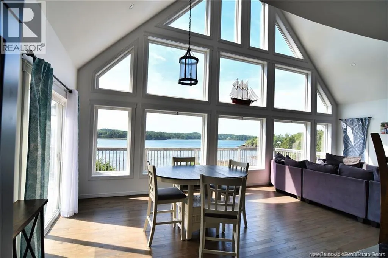
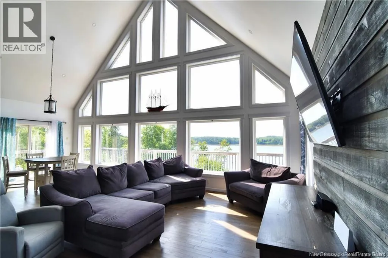
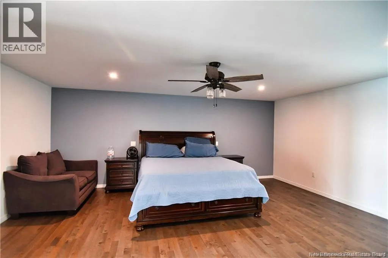
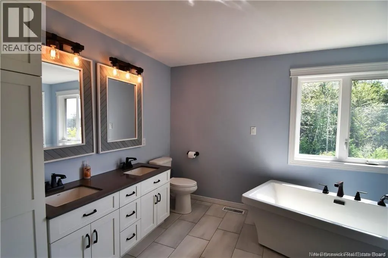
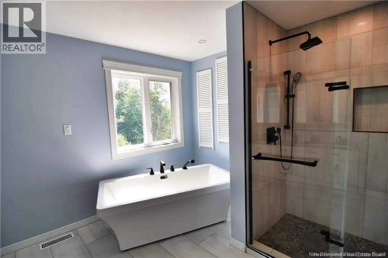
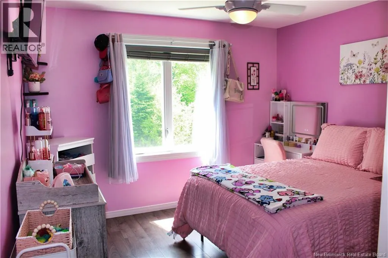
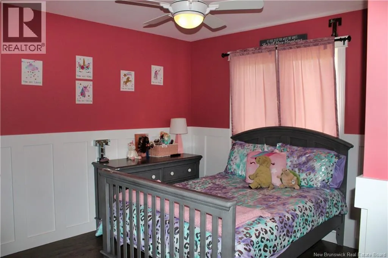
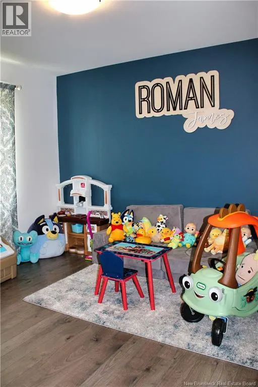
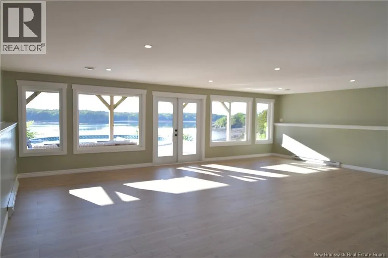
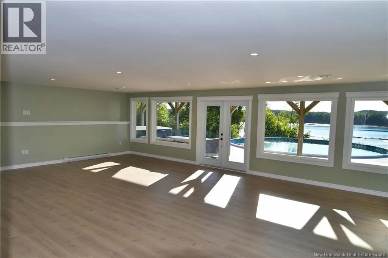
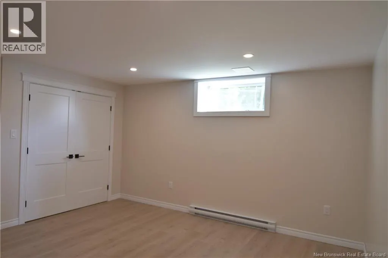
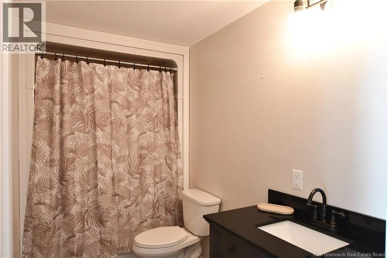
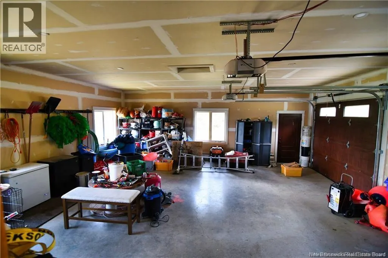
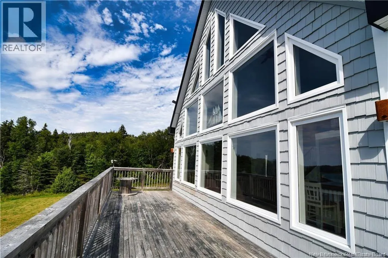
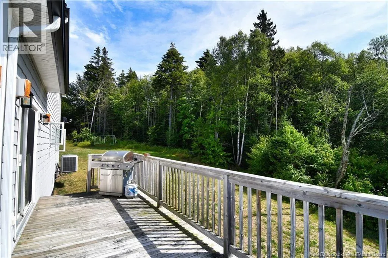
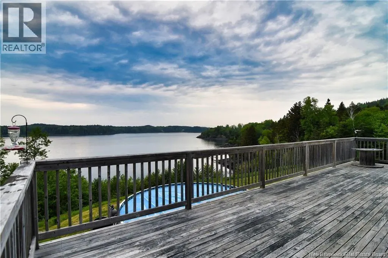
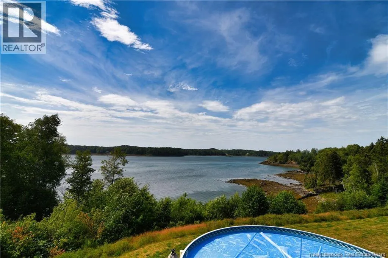
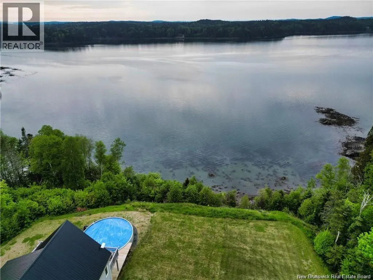
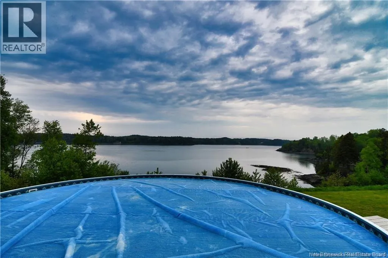
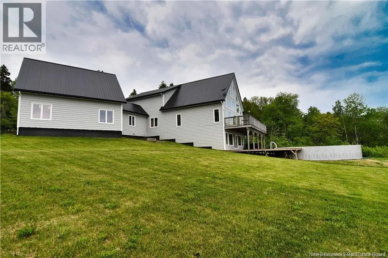
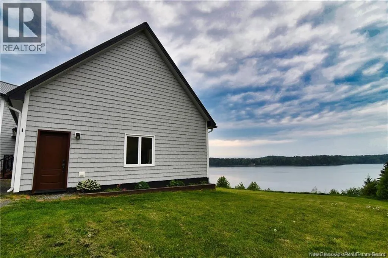
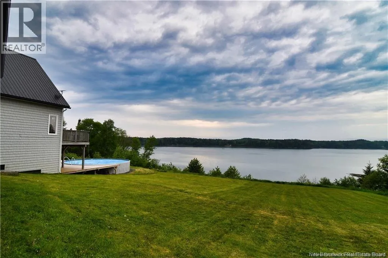
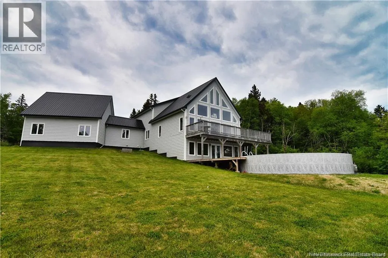
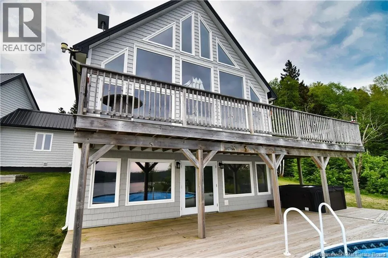
233 Bunker Hill is the spacious, 2019 dream home on Campobello Island youve been waiting for! With a total of five bedroomsincluding one in the finished basementand three full bathrooms, this home is perfectly designed for families and for comfortably hosting loved ones. Set on the serene oceanfront of Harbour de Lute, the property offers peace, privacy, and truly spectacular sunsets that can be enjoyed right from your own backyard. The ocean-facing deck and pool provide a private and refreshing escape on warm summer days, ideal for relaxation or entertaining. The attached double garage adds convenience and flexibility, whether you need space for vehicles, a workshop, or extra storage. Situated on three combined lots, this property offers both space and seclusion while being immersed in the island's natural beauty. Dont miss this rare opportunity to own a modern waterfront retreat. Please note that the current taxes are based on a commercial rate and could be lower for residential (id:7434)
General Features
| Features | Golf course/parkland, Balcony/Deck/Patio |
|---|---|
| Community Features | Fishing |
| Property Type | Single Family |
| Amenities | Golf Course, Recreation Nearby |
| Building Architectural Style | 3 Level |
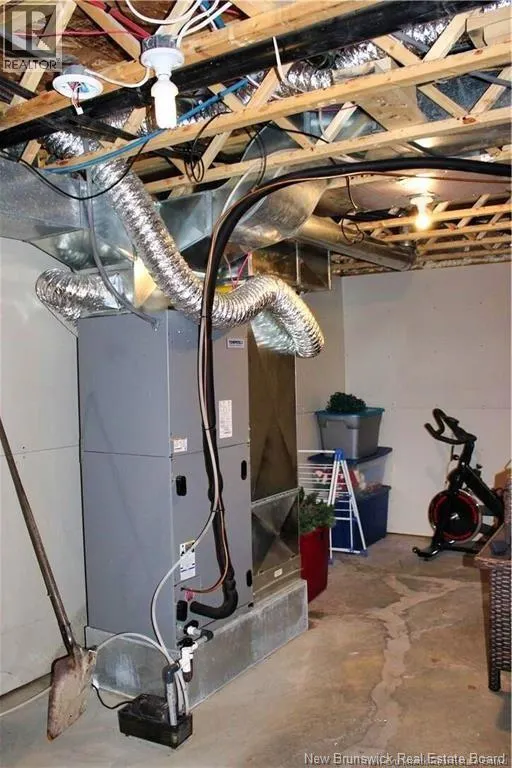
| Building Cooling Type | Heat Pump |
| Location Description | Take Route 774 to Bunker Hill on the left |
| Foundation Type | Concrete |
| Building Type | House |
| Ownership Type | Freehold |
Interior Features
| Building Fireplace Present | False |
|---|---|
| Building Heating Type | Baseboard heaters, Heat Pump |
| Building Heating Fuel | Electric |
| Basement Development | Partially finished |
| Basement Type | Full (Partially finished) |
| Construction Style Attachment | Detached |
| Flooring Type | Ceramic, Wood |
| Living Area Range | 3156 |
| Bedrooms | 4+1 |
Exterior Features
| Pool Type | Above ground pool |
|---|---|
| Water Front Name | Harbour de Lute |
| Water Front Type | Waterfront on ocean |
| ViewType | Ocean view |
| Land Amenities | Golf Course, Recreation Nearby |
| Sewer | Septic System |
| Exterior Finish | Wood shingles |
Room Details
| Room | Dimensions | Level | Flooring | Details |
|---|---|---|---|---|
| 3pc Bathroom | 7'8'' x 7'9'' | Main level | ||
| 5pc Bathroom | 10'2'' x 12' | Second level | ||
| Bedroom | 10'5'' x 11'7'' | Main level | ||
| Dining room | 13'10'' x 12'9'' | Main level | ||
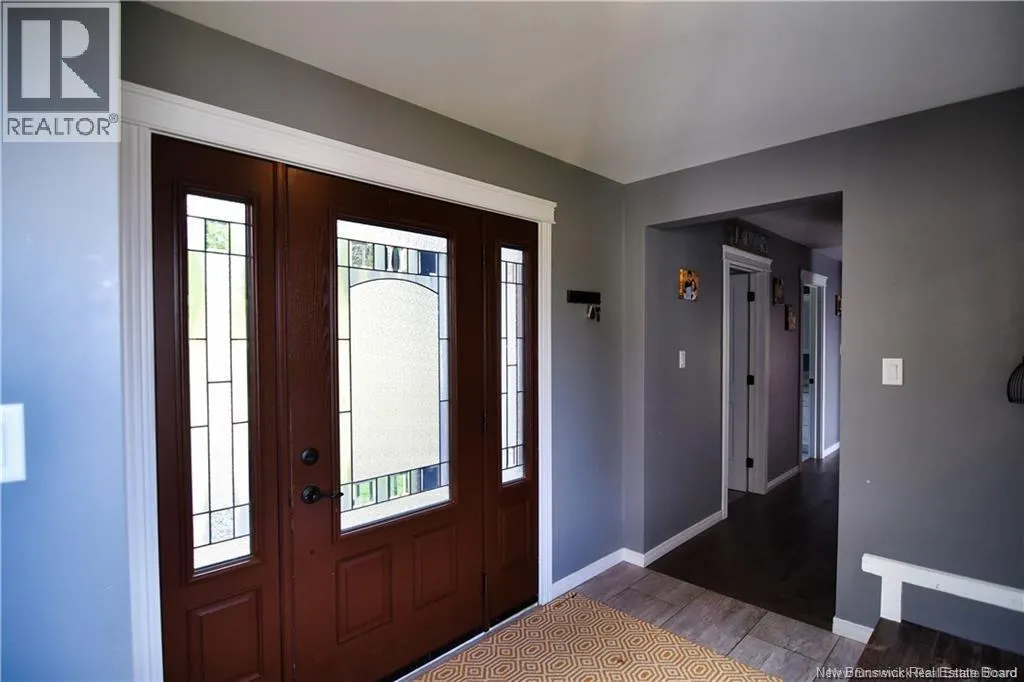
| Foyer | 17' x 7' | Main level | ||
| Great room | 28'3'' x 23'3'' | Basement | ||
| Kitchen | 14'8'' x 12'9'' | Main level | ||
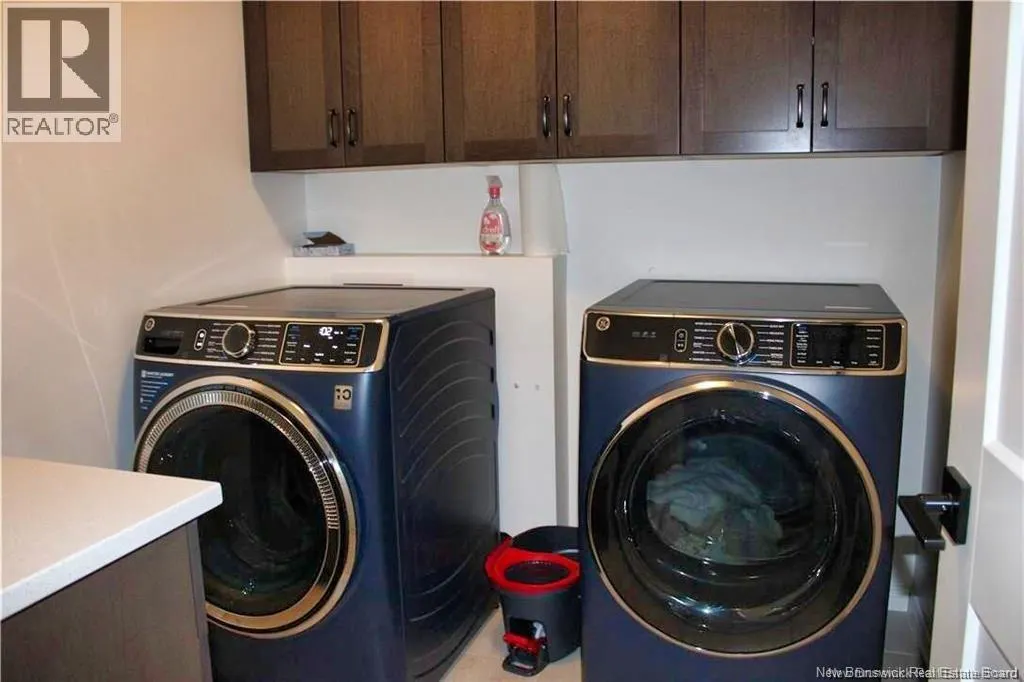
| Laundry room | 7'5'' x 6'7'' | Main level | ||
| Living room | 14'9'' x 23'1'' | Main level | ||
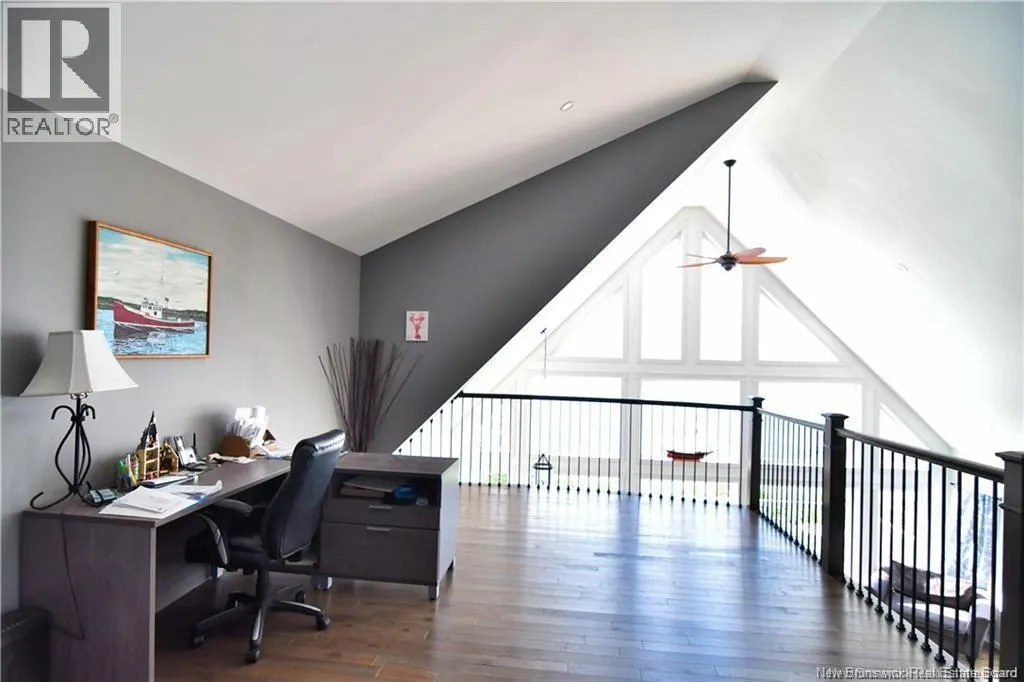
| Office | 18'1'' x 13'7'' | Second level | ||
| Other | 10'2'' x 8' | Second level | ||
| Storage | 17' x 6' | Basement | ||
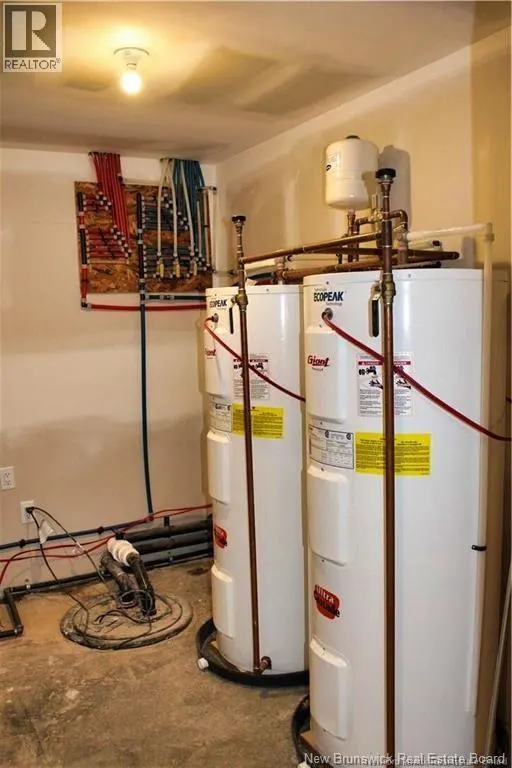
| Utility room | 10'3'' x 6'6'' | Basement |
Amenities
- Views
- New Construction
- Adult 55+
- Lease To Own
- No Strata Fees
- Furnished
- Primary On Main
- Air Conditioning
- Seller Finance
- Green
- Fixer Upper
- Horse
- Golf
- Fireplace
- Deck
- Garage
- Basement
- Pool

Property vs Single Family Average in E5E 1M3
Price
Year Built
