
Water Views
Address
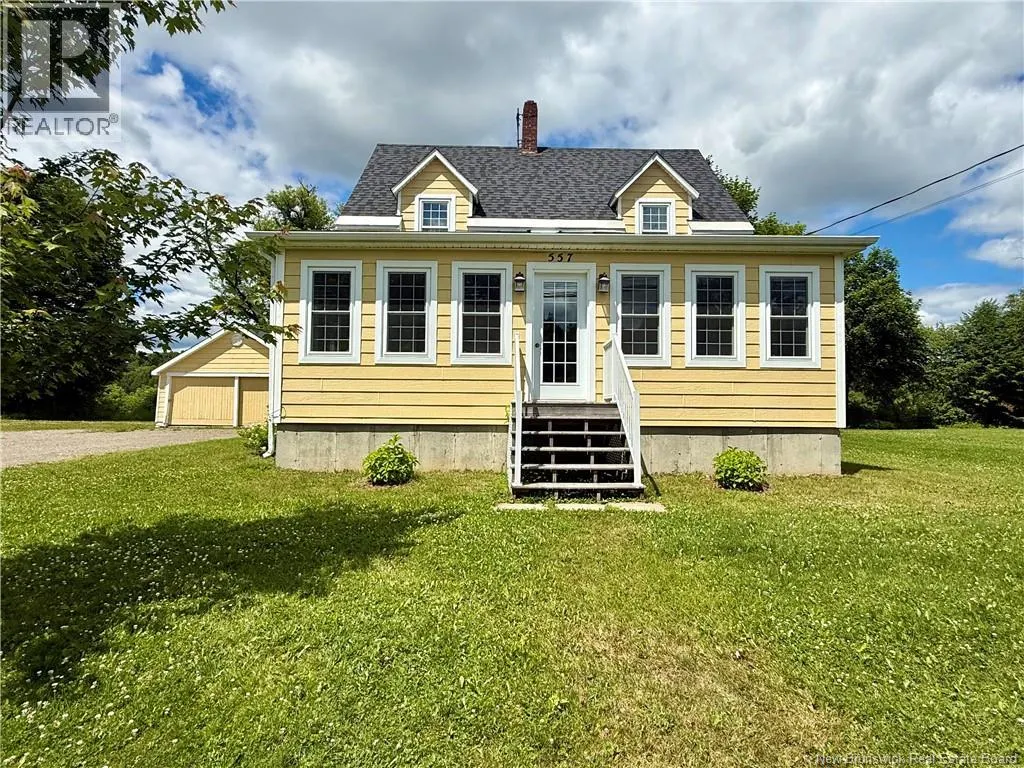
557 East Riverside Drive, Perth-Andover, NB
Price
$ 280,000
Property Attributes
- ID#NB136576
- TypeSingle Family
- Listing Status Active
- MunicipalityPerth-Andover
- CityPerth-Andover
- AreaPerth-Andover
- Postal CodeE7H 1Y4
- Style
- Price$ 280,000
- Bedrooms3
- Bathrooms2
- Half Bathrooms0
- Sqr Footage1420
Data Source:
Canadian Real Estate Association (CREA)
Property Description
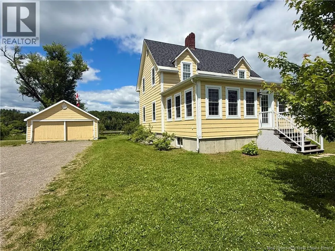
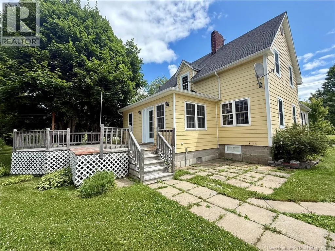
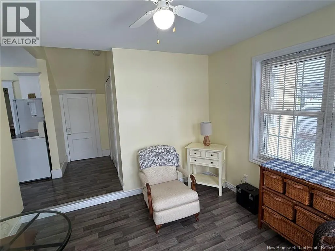
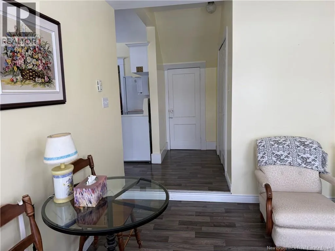
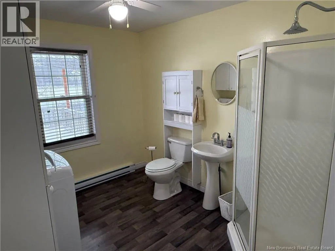
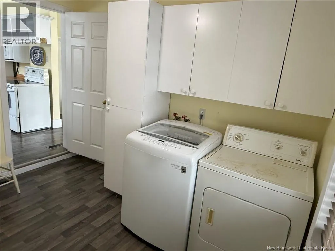
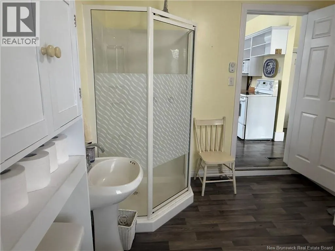
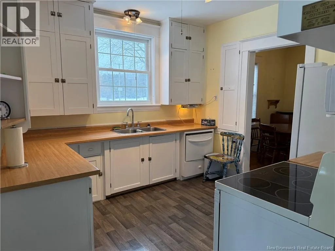
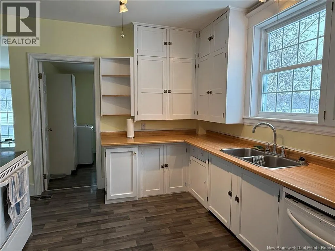
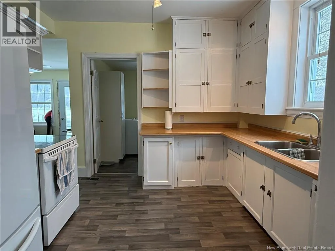
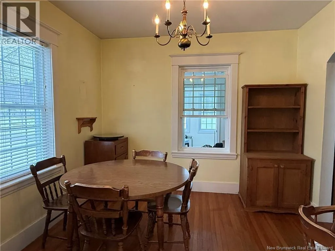
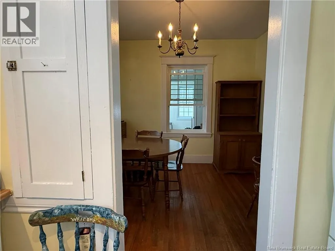
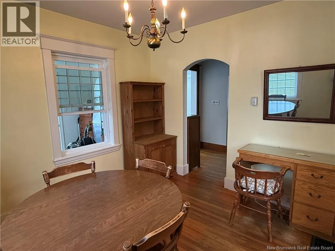
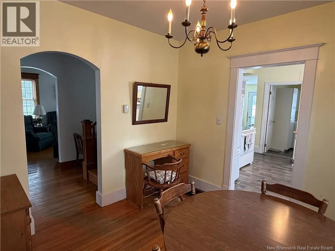
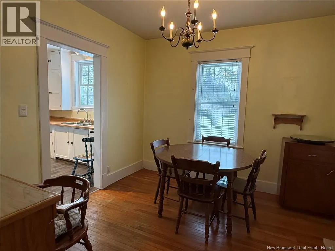
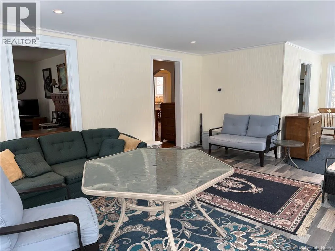
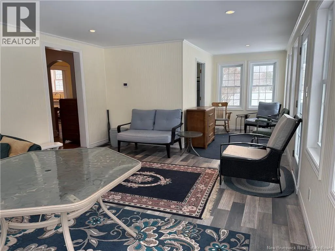
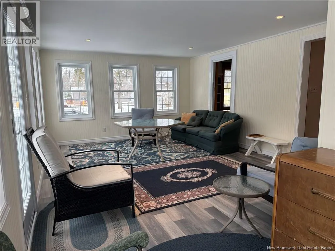
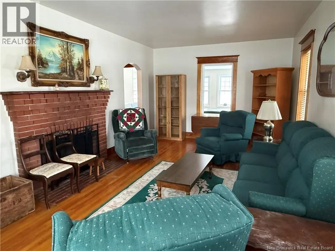
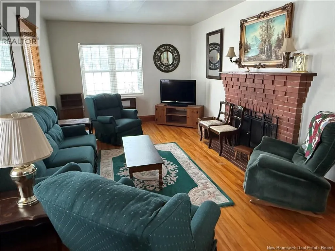
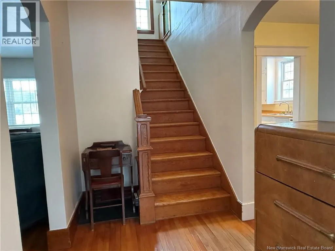
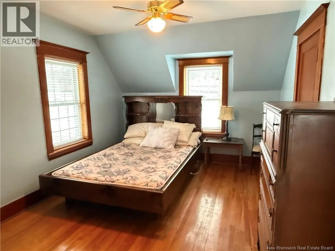
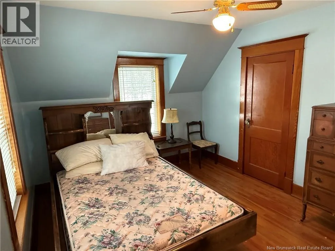
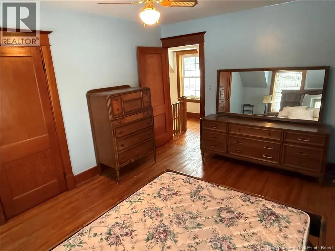
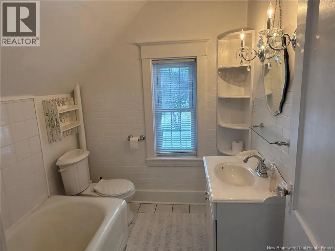
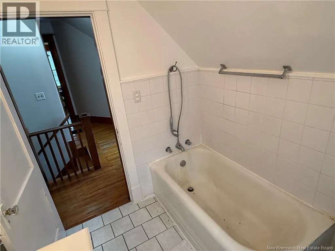
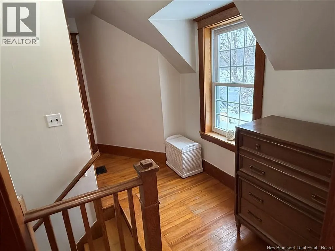
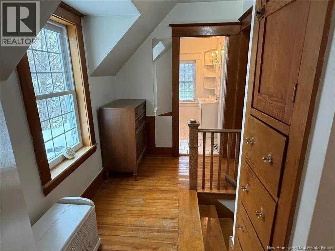
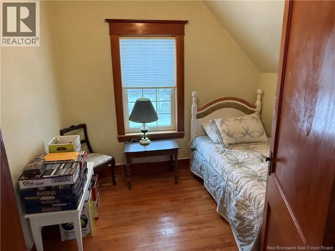
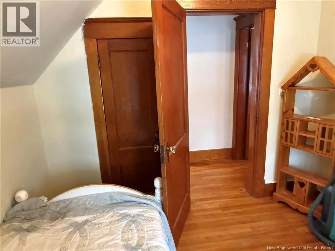
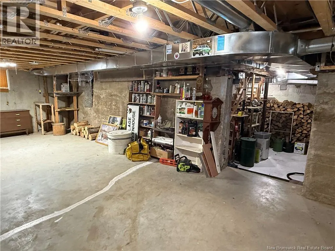
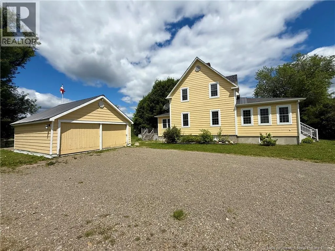
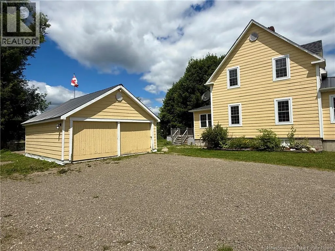
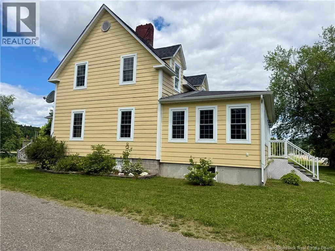
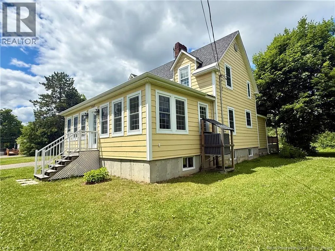
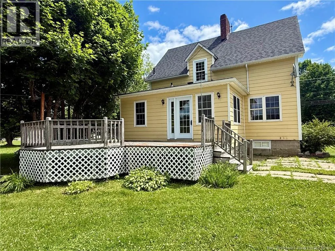
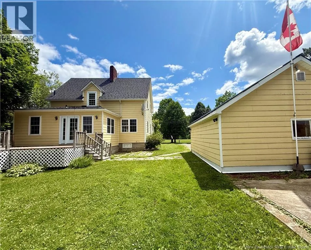
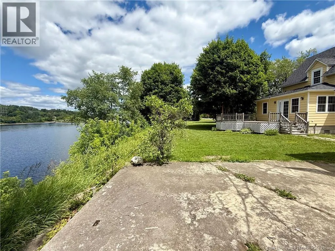
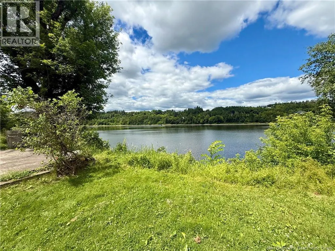
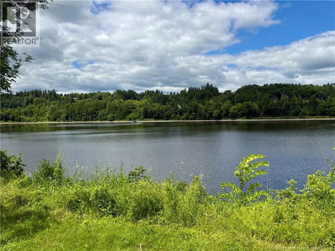
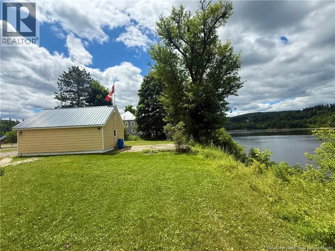
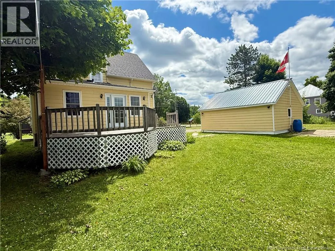
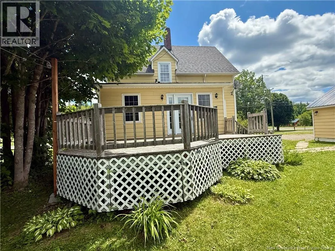
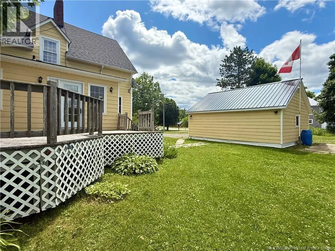
Welcome to this beautiful 3 bedroom, 2 full bathroom home nestled along the scenic St. John River. Offering a perfect blend of comfort and natural beauty, this property provides a peaceful waterfront lifestyle while remaining conveniently located. Inside, youll find a bright and inviting layout with spacious living areas, ideal for both relaxing and entertaining. The well appointed kitchen flows seamlessly into the dining and living spaces, creating a warm and functional environment for everyday living. Three generously sized bedrooms and two full bathrooms ensure plenty of space for family or guests. Step outside to enjoy stunning river views and the tranquility of nature right in your backyardperfect for morning coffee, evening sunsets, or outdoor gatherings. A detached garage adds extra value, providing ample storage and workspace, along with plenty of parking. This charming waterfront home is an opportunity you wont want to miss! (id:7434)
General Features
| Features | Balcony/Deck/Patio |
|---|---|
| Property Type | Single Family |
| Building Amenities | Fireplace(s) |
| Building Cooling Type | Heat Pump |
| Location Description | Take exit 115 onto Route 190 towards Perth-Andover Route 109. 800m Turn left onto Rte 190 toward Perth-Andover. 450m turn right onto F Tribe Rd. 450m turn left onto Rte 109. 1.2km turn right onto E Riverside Dr. 500m the destination is on your right. |
| Foundation Type | Concrete |
| Building Type | House |
| Ownership Type | Freehold |
| Building.StoriesTotal | 2 |
Interior Features
| Building Fireplace Present | True |
|---|---|
| Building Fireplace Type | Conventional |
| Building Heating Type | Heat Pump, Stove |
| Building Heating Fuel | Wood |
| Construction Style Attachment | Detached |
| Fireplace Fuel | Wood |
| Flooring Type | Laminate, Hardwood |
| Living Area Range | 1420 |
| Bedrooms | 3 |
Exterior Features
| ViewType | River view |
|---|---|
| Landscape Features | Landscaped |
| Sewer | Municipal sewage system |
| Exterior Finish | Wood |
Room Details
| Room | Dimensions | Level | Flooring | Details |
|---|---|---|---|---|
| Bath (# pieces 1-6) | 10'9'' x 8'7'' | Main level | ||
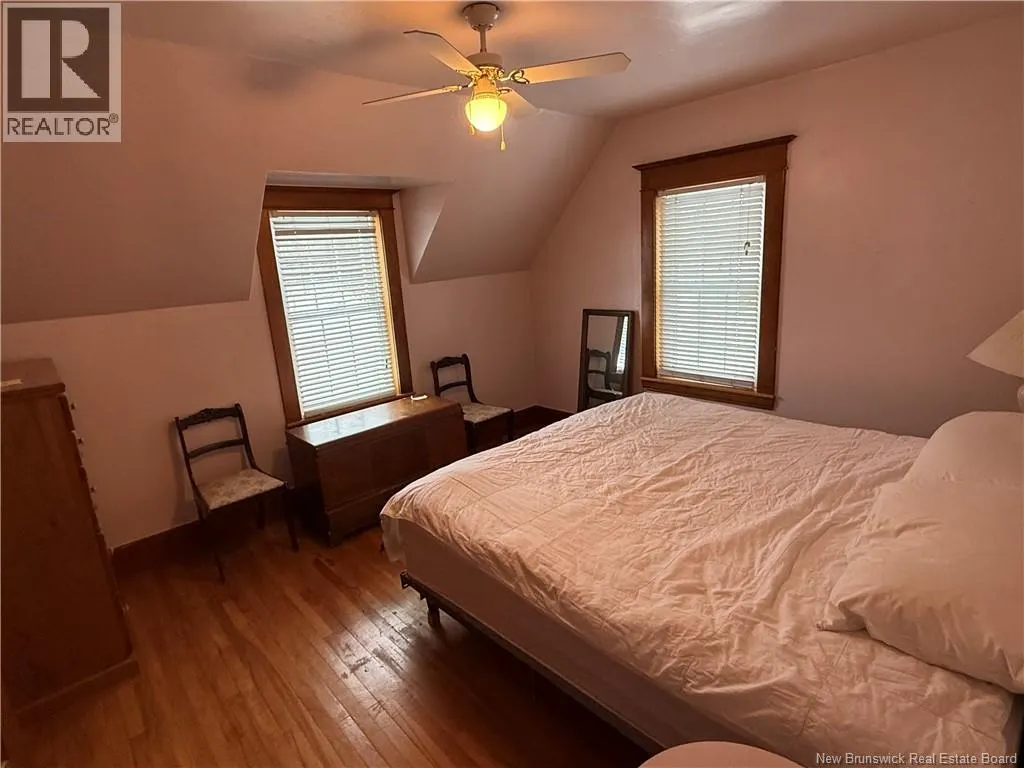
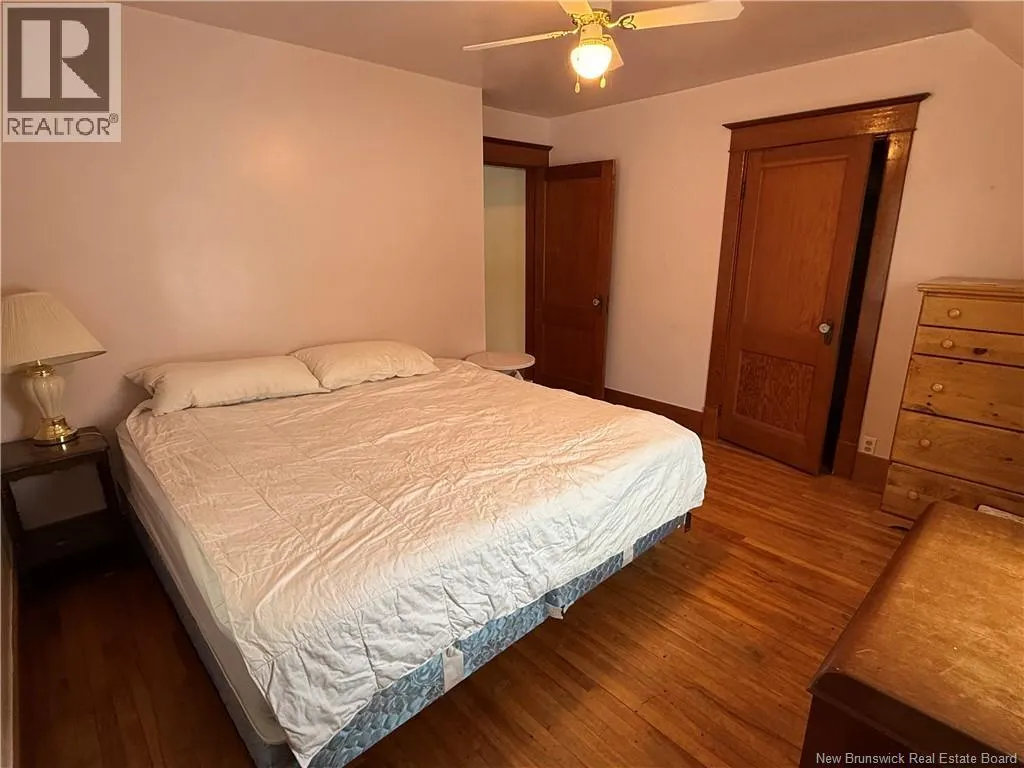
| Bedroom | 11'5'' x 12'6'' | Second level | ||
| Dining room | 10'4'' x 10'5'' | Main level | ||
| Kitchen | 11' x 10'5'' | Main level | ||
| Living room | 12'4'' x 21'2'' | Main level | ||
| Other | 10'5'' x 11'5'' | Main level | ||
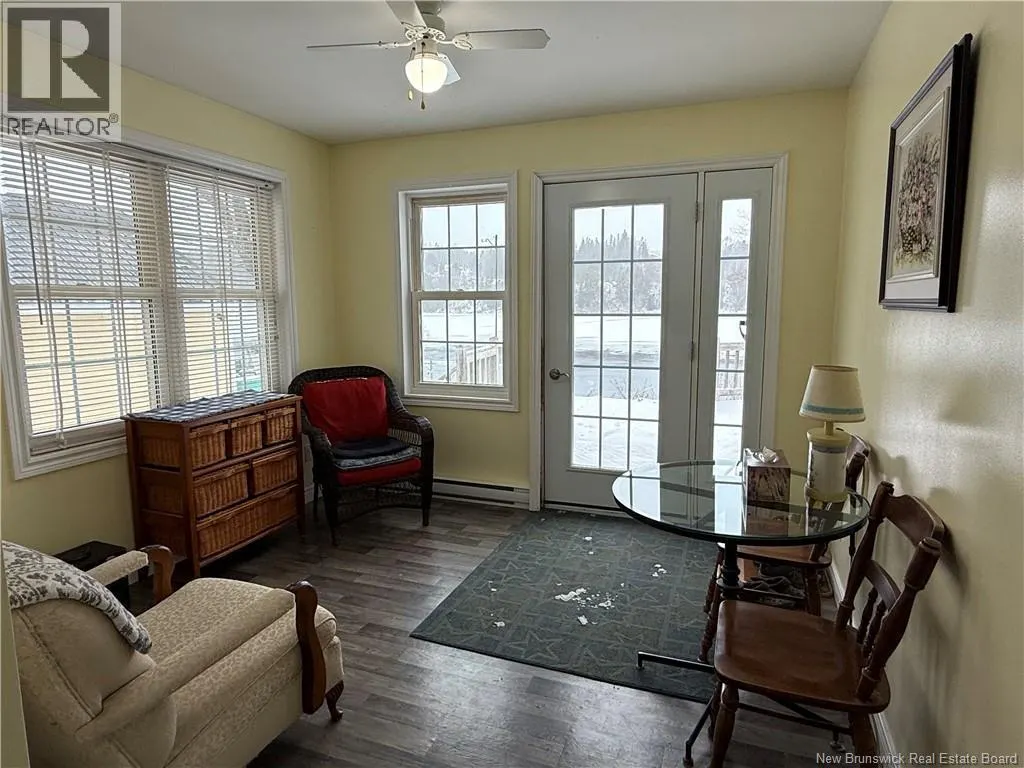
| Sunroom | 13'9'' x 26'6'' | Main level |
Amenities
- Views
- New Construction
- Adult 55+
- Lease To Own
- No Strata Fees
- Furnished
- Primary On Main
- Air Conditioning
- Seller Finance
- Green
- Fixer Upper
- Horse
- Golf
- Fireplace
- Deck
- Garage
- Basement
- Pool

Property vs Single Family Average in E7H 1Y4
Price
