



Address
5129 Route 530, Cocagne, NB
Price
$ 339,900
Property Attributes
- ID#NB128273
- TypeSingle Family
- Listing Status Active
- MunicipalityCocagne
- CityCocagne
- AreaCocagne
- Postal CodeE4R 3B2
- Style
- Price$ 339,900
- Bedrooms4
- Bathrooms2
- Half Bathrooms0
- Sqr Footage1809
- Lot Size1 Acres
Data Source:
Canadian Real Estate Association (CREA)
Property Description
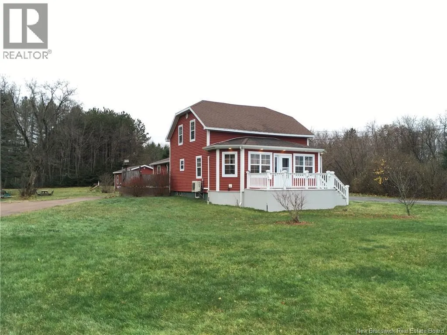
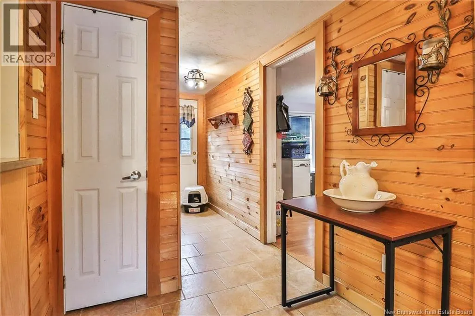
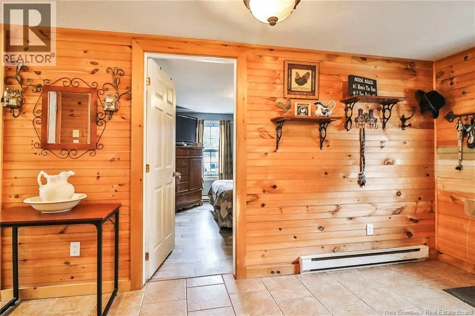
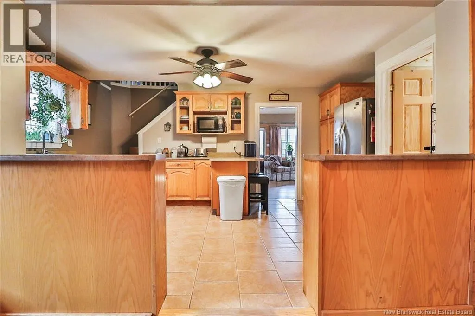
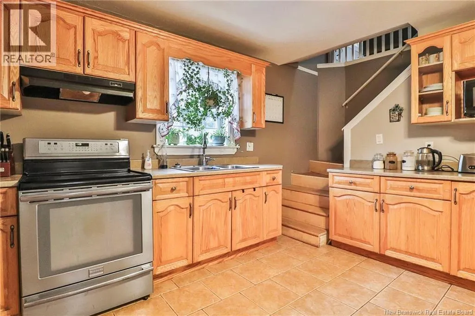
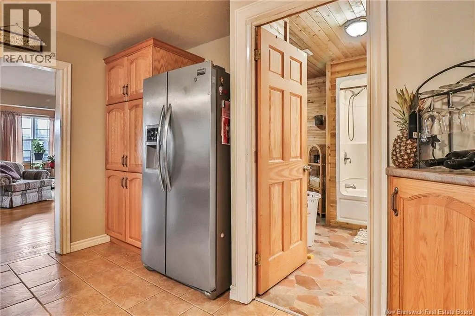
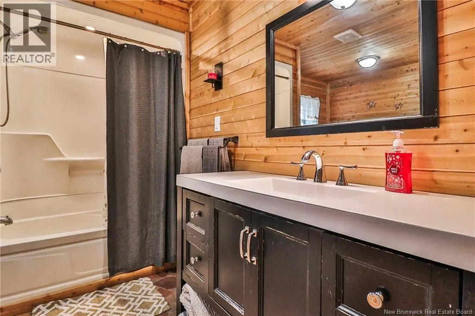
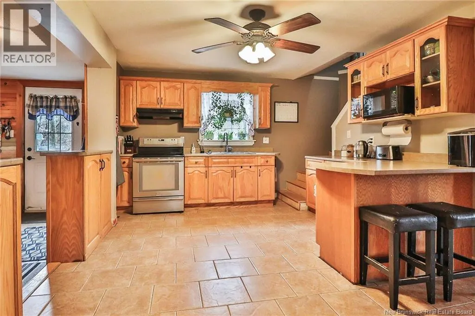
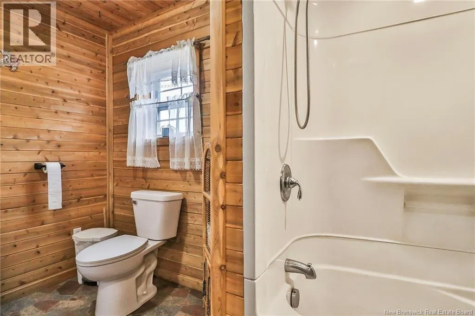
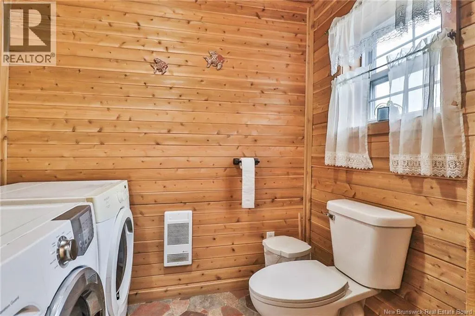
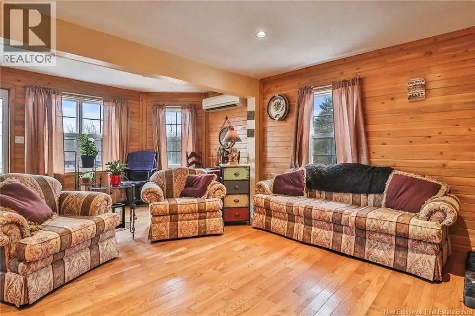
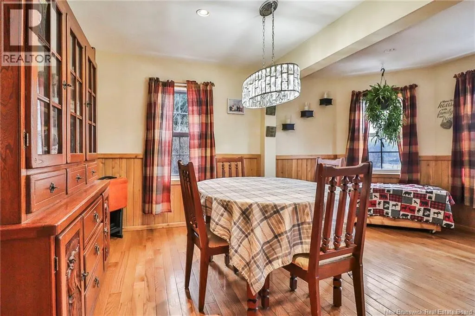
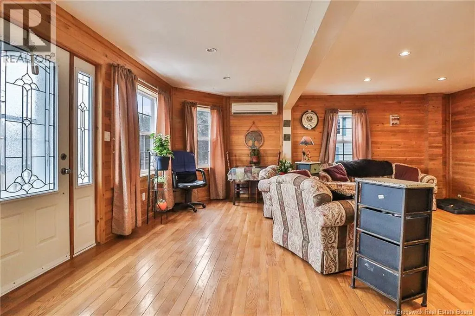
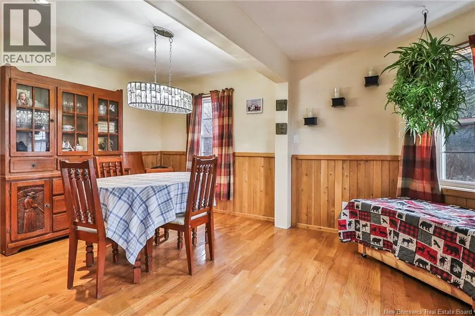
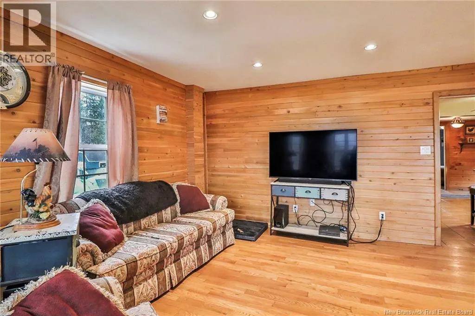
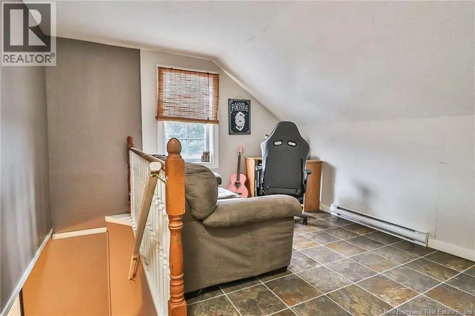
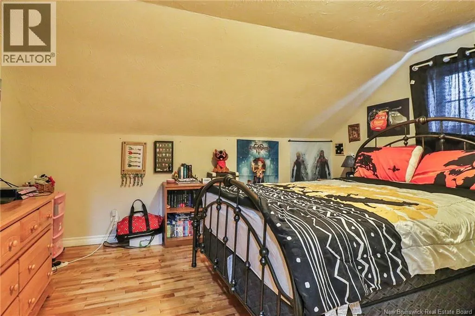
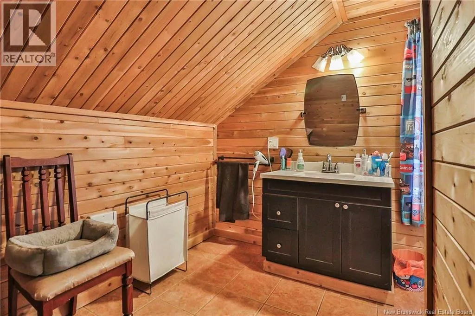
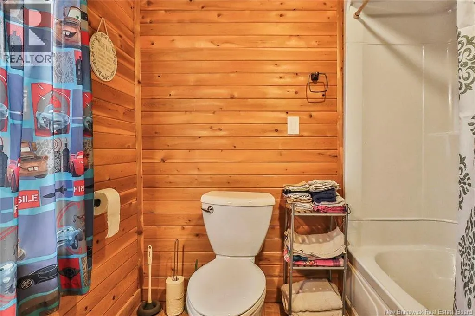
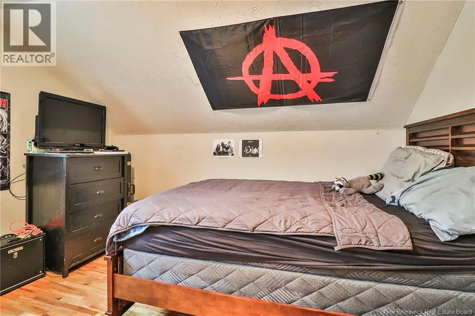
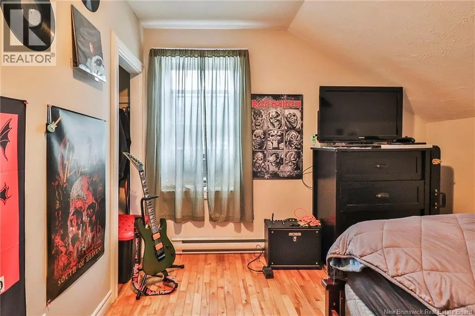
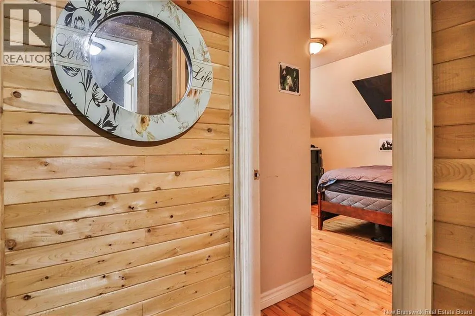
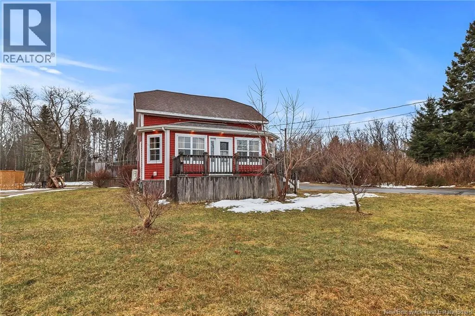
Welcome to 5129 Route 530 in Cocagne. This property has a lot to offer and is the ideal location for a large family or a place to retire. Located near a grocery store, school, pharmacy, and medical centre. The area is known for its beaches, marina, arena, and restaurants for your enjoyment! Only 5 minutes from Highway 11. This house have been totally renovated inside out over the last 12 years. Upon entering the side door, you will find a large, well laid out kitchen, bedroom, and a den or possible office space. Still on the main floor is a 4-pc bath, a dining room, and a spacious living room. On the second floor includes 2 bedrooms, a loft and a 4-pc bath. For the handyman, an insulated workshop measuring 19x23 feet . Also, on the beautiful grounds, a separate insulated one car garage and a baby barn. Chicken Coop not included. Don't miss out on this opportunity. Please call, text, or email for more information. (id:7434)
General Features
| Features | Level lot, Wheelchair access |
|---|---|
| Property Type | Single Family |
| Building Cooling Type | Heat Pump |
| Location Description | Driving south pass Cocagne bridge on Route 134 turn left on Route 530 St-Marcel and property is on your right at 5129. |
| Foundation Type | Concrete |
| Building Type | House |
| Ownership Type | Freehold |
| Building.StoriesTotal | 1.5 |
Interior Features
| Building Fireplace Present | False |
|---|---|
| Building Heating Type | Baseboard heaters, Heat Pump |
| Building Heating Fuel | Electric |
| Construction Style Attachment | Detached |
| Flooring Type | Laminate, Vinyl, Porcelain Tile, Hardwood |
| Living Area Range | 1809 |
| Bedrooms | 4 |
Exterior Features
| Landscape Features | Landscaped |
|---|---|
| Sewer | Septic System |
| Exterior Finish | Vinyl |
Room Details
| Room | Dimensions | Level | Flooring | Details |
|---|---|---|---|---|
| 4pc Bathroom | 11'4'' x 9'8'' | Main level | ||
| Bedroom | 12'10'' x 10'1'' | Main level | ||
| Dining room | 16'0'' x 10'5'' | Main level | ||
| Kitchen | 11'8'' x 17'6'' | Main level | ||
| Living room | 19'8'' x 14'1'' | Main level | ||
| Loft | 13'8'' x 10'8'' | Second level |
Amenities
- Views
- New Construction
- Adult 55+
- Lease To Own
- No Strata Fees
- Furnished
- Primary On Main
- Air Conditioning
- Seller Finance
- Green
- Fixer Upper
- Horse
- Golf
- Fireplace
- Deck
- Garage
- Basement
- Pool

Property vs Single Family Average in E4R 3B2
Price
